
IMH Behavioral Health Unit
Master Planning
Design
Construction Admin
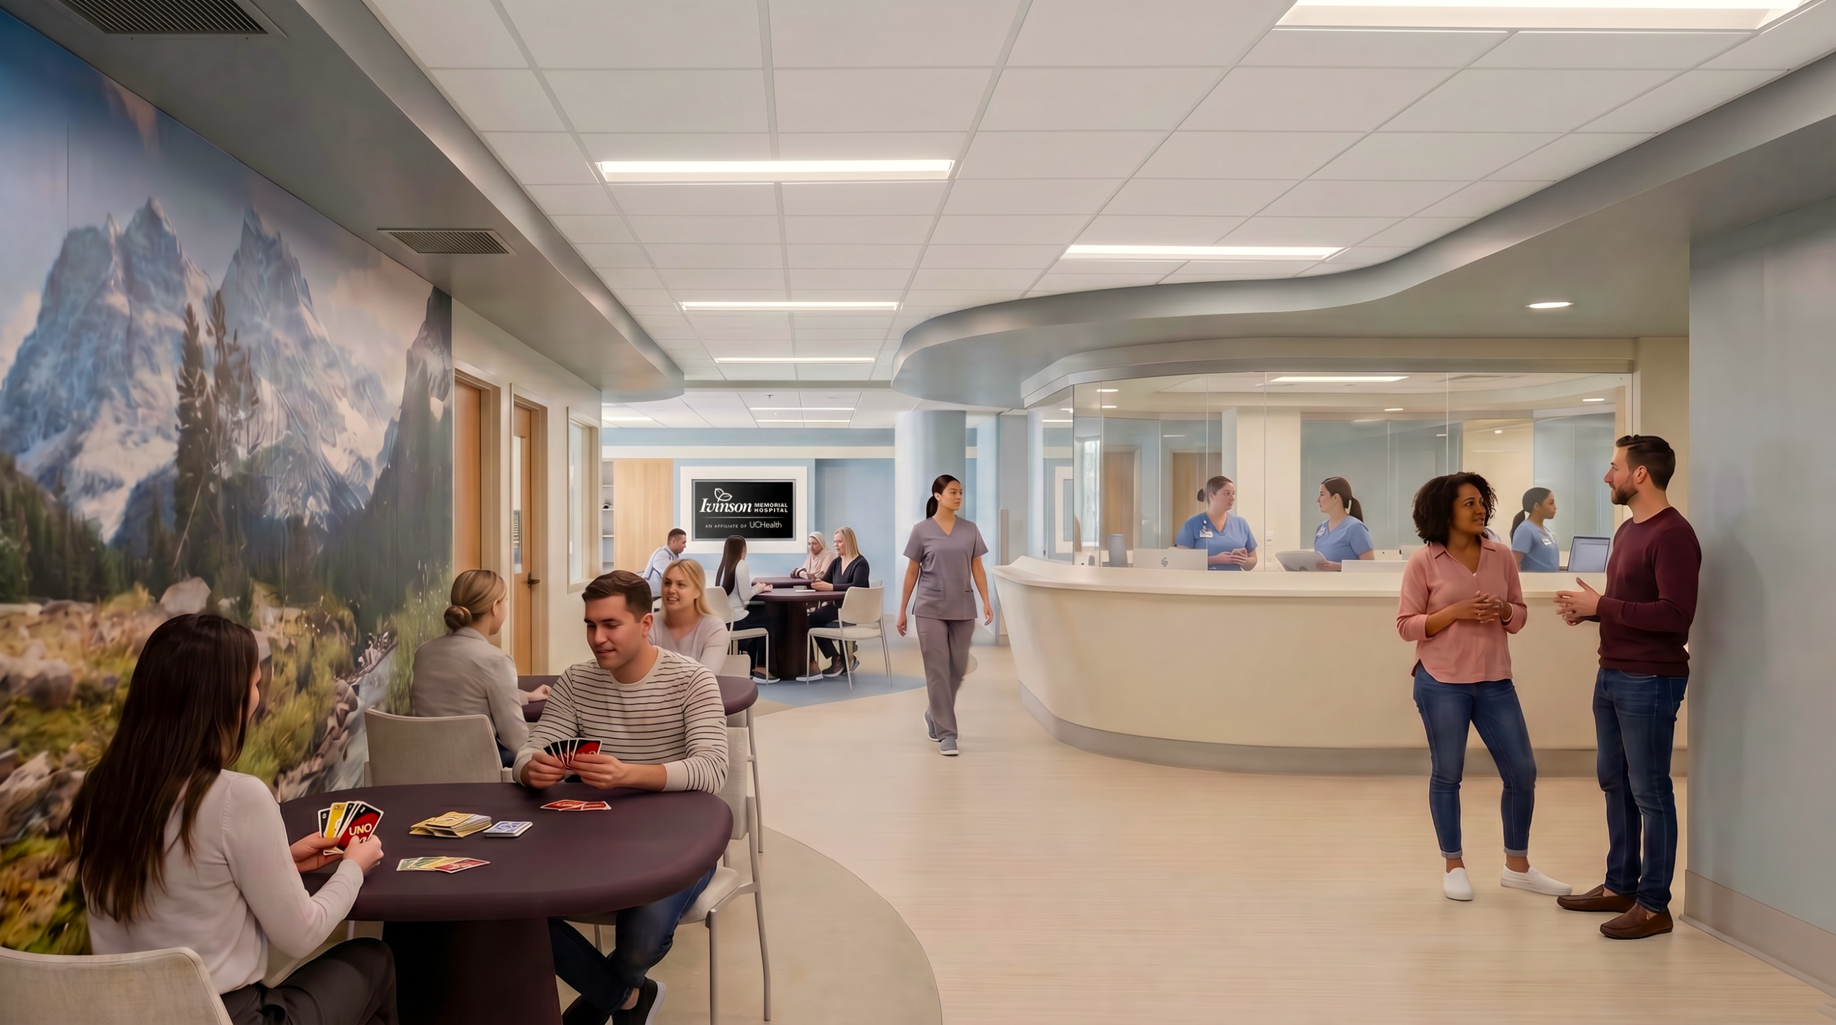
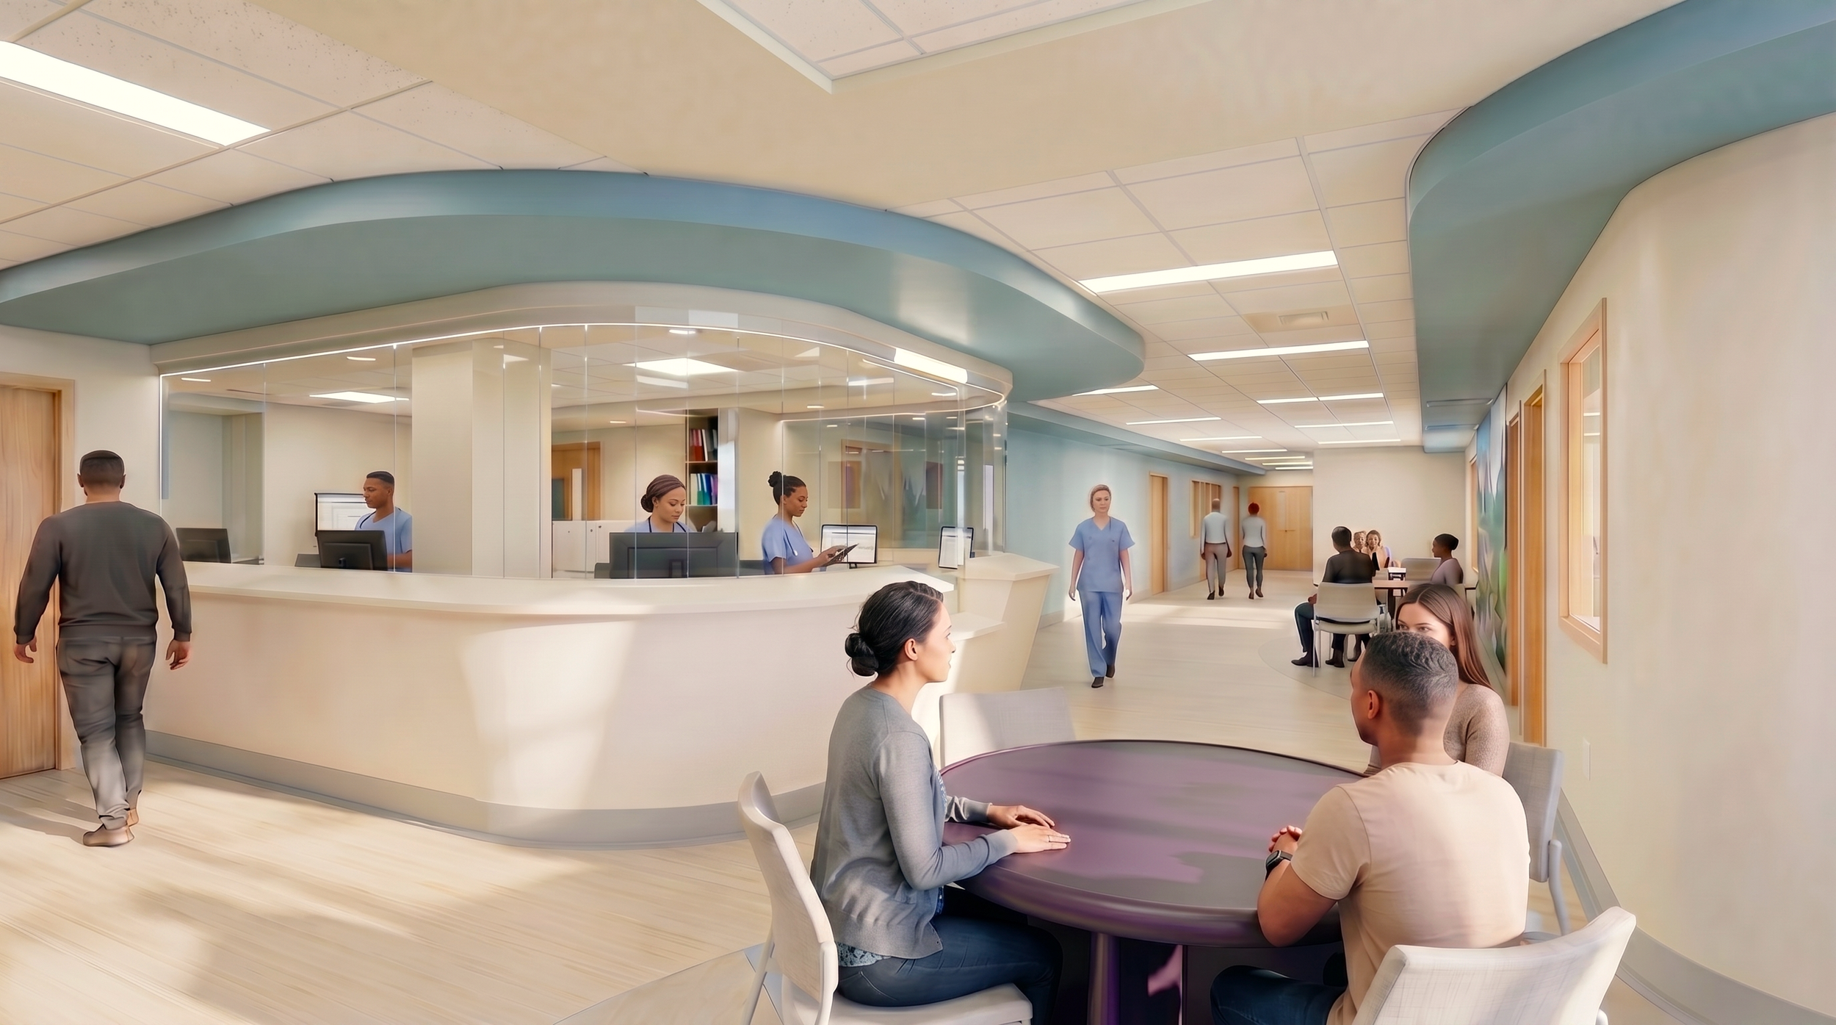
Renderings by Pact Studios, LLC and Curea Design Studio. (Enhanced with Ai tools.)
OWNER
Ivinson Memorial Hospital
LOCATION
Laramie, WY
SIZE
10,000 SF
COMPLETION
Summer 2027
PROJECT DESCRIPTION
A New Standard for Behavioral Health Care in Wyoming
A thoughtful architectural design by Pact Studios transforms Ivinson Memorial Hospital’s behavioral health unit into a safer, more dignified, and more supportive environment for adults, adolescents, families, and care teams.
On level three of Ivinson Memorial Hospital in Laramie, Wyoming, a highly specialized renovation is reshaping what inpatient behavioral health care can feel like. The project replaces a legacy behavioral health unit with approximately 10,000 square feet of modernized space designed around today’s best practices for safety, privacy, visibility, and compassionate care.
The new 10-bed unit supports acute psychiatric care for both adults and adolescents while recognizing that each population needs its own environment, routines, and level of separation. Adult patients are accommodated in three private rooms and two semi-private rooms, while the adolescent unit provides three private rooms in a fully segregated setting. From admission through discharge, the design keeps adult and adolescent patient flows separate while allowing staff to maintain shared visibility from a central nurse station.
Designed for Safety, Dignity, and Clear Separation
One of the most important improvements is the creation of independent, secured sally port entries for adults, adolescents, and visitors. These entries support controlled movement into the unit, provide space for visitor belongings and lockers, and include access to a visitor consult room and AV-equipped tele-court space within the screened entry sequence.
Inside the unit, patients have access to fully accessible shower and toilet rooms within both adult and adolescent areas. Additional dedicated rooms for quiet activities give each population flexible space for decompression, reflection, and therapeutics without compromising separation or safety.
A Central Nurse Station with Greater Visibility
At the heart of the plan is a secured nurse station positioned to give staff direct sightlines to dining and activity spaces as well as every inpatient room entry door. This centralized approach improves situational awareness, supports faster response, and strengthens the balance between patient independence and staff monitoring.
Staff workflow is also improved through a separate back-of-house entry with access to environmental services, clean supply, soiled holding, patient item storage, and laundry without requiring staff to pass through patient care areas. A private medication space adjacent to the nurse station and a secured office suite accessed through the adolescent sally port further support efficient, controlled operations.
Durable Details for High-Risk Care Environments
Because behavioral health environments must perform at an unusually high level, the renovation incorporates tested ligature-resistant accessories and lighting in higher-risk patient settings, ligature-resistant emergency egress hardware on in-swing doors, security-resistant ceilings, and security-rated diffusers and radiant panels in private patient rooms.
Dedicated seclusion suites are accessible to both patient populations and are equipped with durable safety finishes and high acoustic isolation at the perimeter. Patient rooms include reinforced seamless solid-surface vanities, high-capacity floor-mounted toilet fixtures, secured access to oxygen and emergency power at headwalls, and strategically accessible utility shutoffs for staff.
Comfort, Activity, and Everyday Support
The design also recognizes that healing environments need more than secure construction. A dedicated exercise room with a treadmill and bike sits adjacent to the nurse station, giving patients access to movement in a supervised setting. Built-in secured cabinets support books, games, and television access, while graphic wall protection panels create opportunities for art and visual warmth without increasing maintenance burden.
An enclosed nourishment preparation room includes direct windows to both adult and adolescent units, supporting staff visibility and convenient service. Polycarbonate-shielded exterior windows with integral blinds provide daylight and privacy while maintaining safety and durability. Throughout the unit, pick-resistant finishes and carefully detailed patient room components help the renovated space stand up to daily use.
Modernizing Care Without Losing Community Purpose
Ivinson Memorial Hospital’s Behavioral Health Unit provides acute inpatient psychiatric care for adults and adolescents in a 10-bed setting, open 24 hours a day, seven days a week. This renovation strengthens that mission by aligning the physical environment with the needs of patients, families, and staff who rely on the unit during some of life’s most vulnerable moments.
What was once an aging behavioral health unit is being transformed into a safer, clearer, more supportive care environment—one that separates populations appropriately, improves staff visibility and workflow, and brings contemporary behavioral health design principles to a critical Wyoming service.
