
Ivinson Memorial Hospital Master Plan
Master Planning
Design
Construction Admin


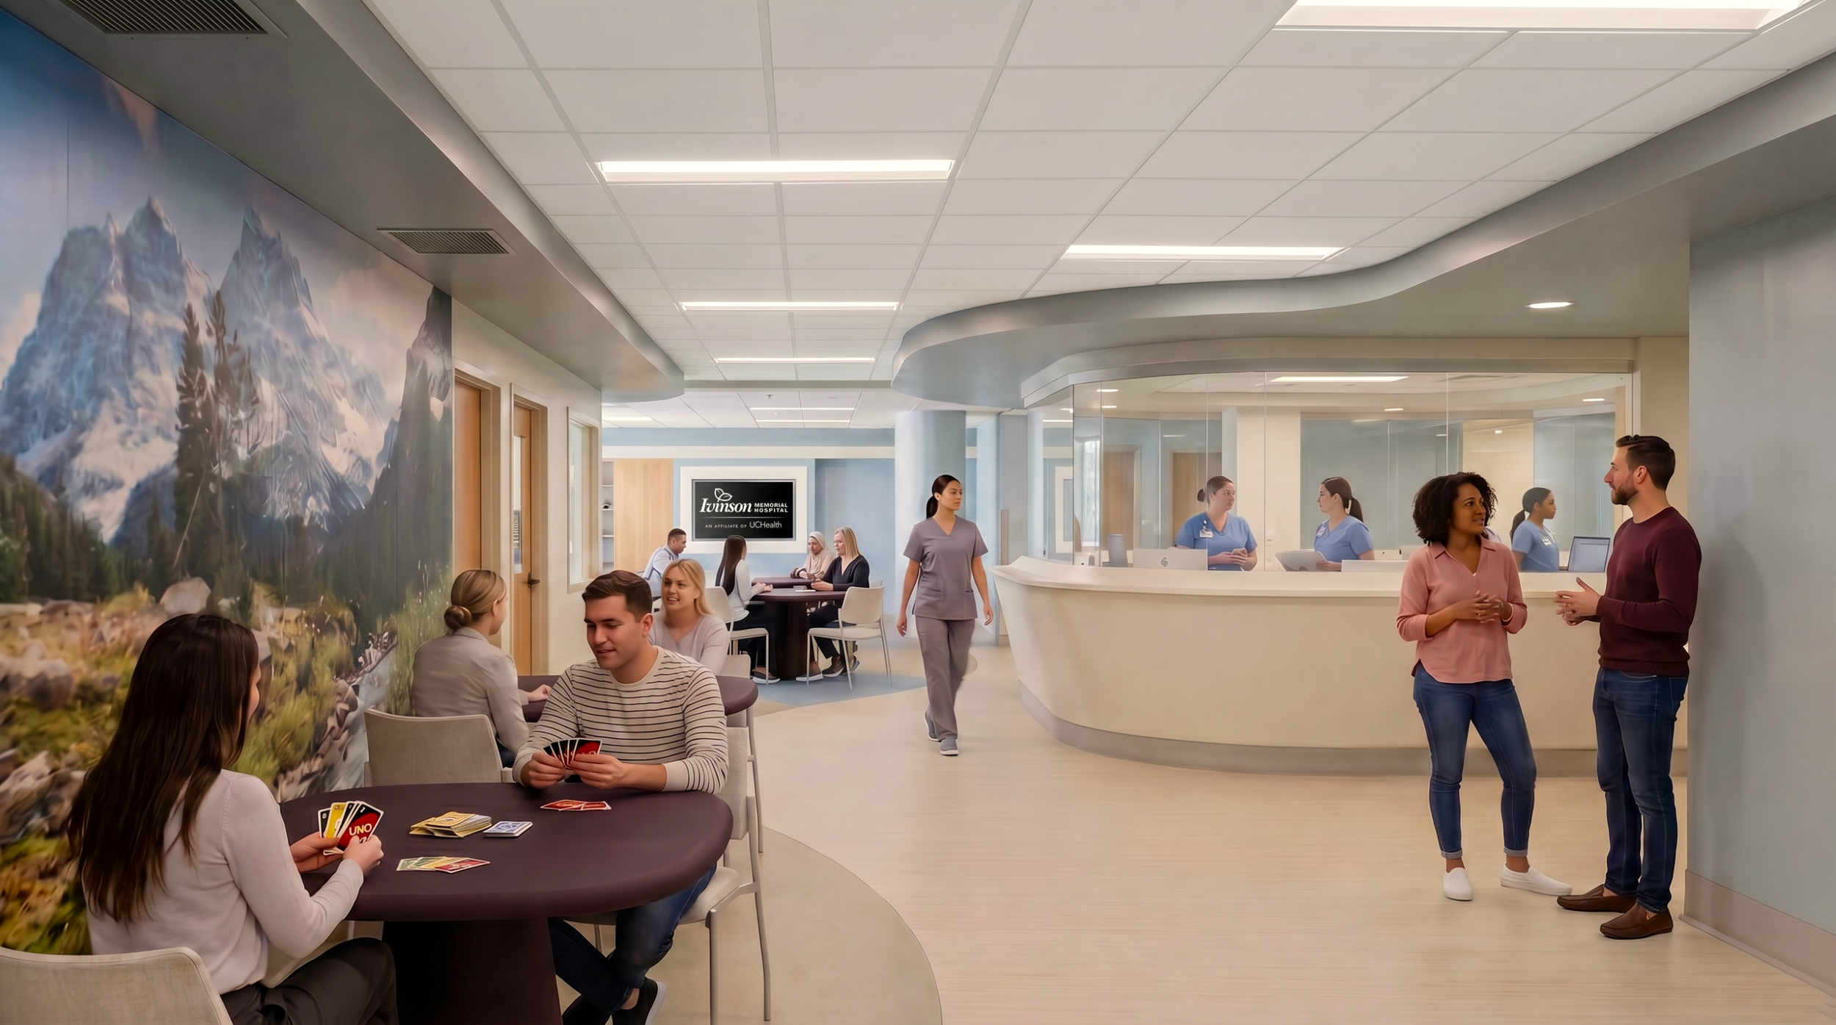
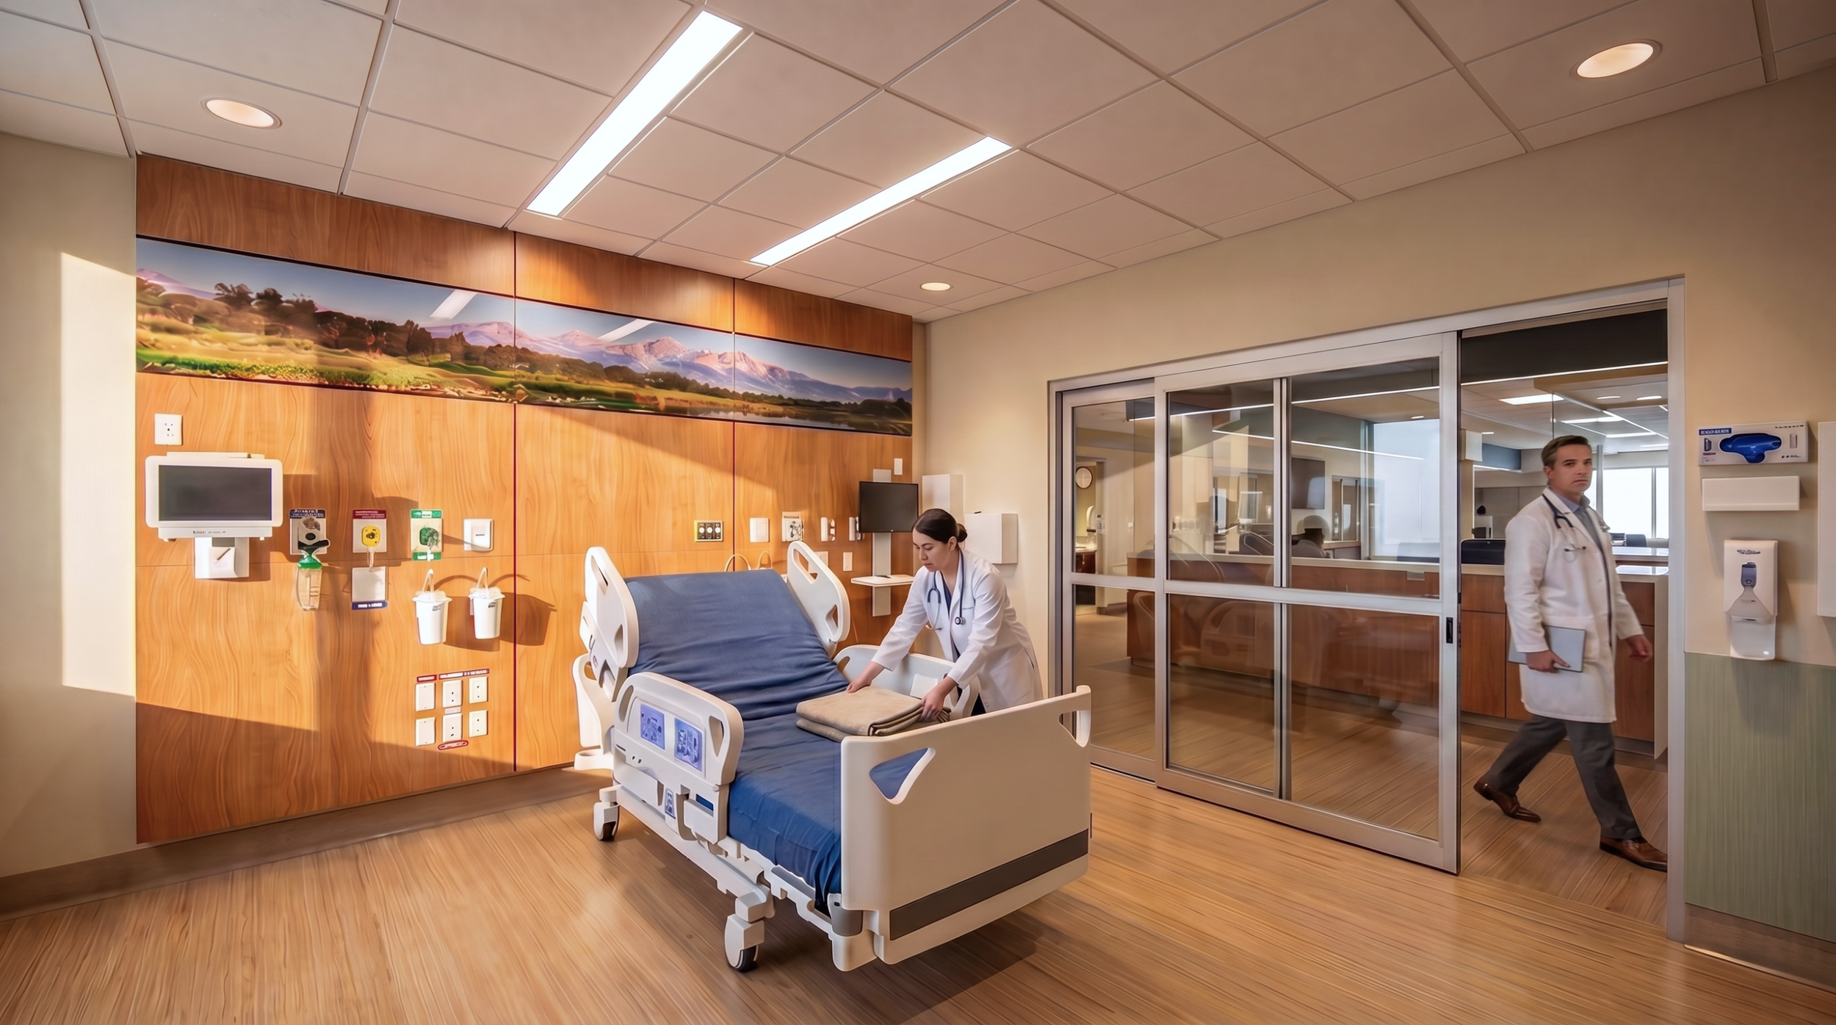
Renderings by Pact Studios, LLC and Curea Design Studio. (Enhanced with Ai tools.)
OWNER
Ivinson Memorial Hospital
LOCATION
Laramie, WY
SIZE
60,000 SF
COMPLETION
Summer 2029
PROJECT DESCRIPTION
Planning for the Next Generation of Care at Ivinson Memorial Hospital
In summer 2023, Ivinson Memorial Hospital began looking beyond immediate facility needs toward a longer-term question: how could a 1973 patient tower continue to support safe, flexible, and modern care for decades to come?
Pact Studios, SES, and Martin & Martin Wyoming were engaged to help answer that question through a Phase 1 Facility Master Plan. The work began with a careful look at the tower, its aging distribution systems, and the programmatic needs that would shape future renovations. Rather than recommend a single disruptive overhaul, the team developed a phased utility strategy that could keep the hospital operating while critical infrastructure was replaced over time.
The solution centered on a new primary utility pathway through the crawlspace, supporting new risers from the existing plant into the three-story tower. This gave IMH a practical roadmap for replacing piping as renovations occur, with most construction activity kept outside active patient care areas.
From Infrastructure Planning to Strategic Growth
With the infrastructure path defined, IMH moved into a broader strategic planning effort. Pact Studios engaged Adams to complete a market review and develop a 2034 sizing model for each service line, while Pact led interviews and surveys with departments across the hospital.
Those conversations brought the numbers to life. Staff identified space constraints, workflow challenges, technology needs, and patient experience priorities that would shape the next chapter of the campus. Through four leadership work sessions, Pact, SES, and Martin & Martin translated the findings into block plans, basis-of-design documents, conceptual pricing, and identified six priority projects based on the growth anticipated from the strategic masterplan.
By early 2025, the plan was tested by real-time growth. IMH was seeing a sustained increase in patient volumes, and Adams confirmed that the trend reflected market share recapture following Covid. The team recalculated key planning units and identified a pressing need for additional patient rooms if volumes continued to rise.
Creating Capacity Where It Was Needed Most
While in master planning discussions for the overall inpatient expansion, the Pact team, now including Curea Design Studio for Interior Design, commenced separate design sessions to expand Cancer Center infusion and medical oncology space. These were identified as immediate 5-8 year needs and would improve the patient/staff experience by creating a better front of house flow for the Cancer Center. This renovation project was able to be fast tracked and combined with a building AHU/controls upgrade to address patient comfort concerns and remove the building from the campus steam systems to gain house steam capacity.
The most immediate opportunity emerged in the ICU/PCU. Pact studied options for adding patient rooms and identified a renovation strategy that could respond faster and in a more cost-effective manner than a tower addition. The concept replaced the aging 10-bed behavioral health unit on Level 3 with a new 8-bed ICU/PCU, allowing the Level 2 ICU/PCU to shift to lower-acuity med-surg use.
Creating Capacity Where It Was Needed Most (continued)
With pricing support from Haselden Construction, IMH selected this path and began planning a modern behavioral health replacement unit. The new 10-bed unit is designed for separate adult and adolescent populations, with clearer patient, staff, and visitor flows; improved visibility; secure sallyport entries; and back-of-house access that supports safety and security.
The new ICU/PCU will also give IMH more flexibility for changing conditions. Universal rooms, lift integration, enhanced monitoring, improved physician privacy, and areas that can convert to negative pressure without external mechanical support all support a more adaptable care environment.
Expanding Surgical and Support Services
At the same time, the Master Plan process revealed a clear need to modernize surgical capacity. Only two of IMH’s four existing operating rooms were fully flexible for procedures. One was limited by fixed cystoscopy equipment, and another was too small to support several specialties or robotic procedures. Looking ahead to 2034, the projections showed that five ORs would better support scheduling demand and outpatient growth.
IMH selected an addition that provides two new operating rooms, replaces legacy rooms, and preserves a path to six total ORs. Pact designed one dedicated robotics OR and one flexible universal OR, supported by a new air handler and chiller to relieve infrastructure constraints and strengthen long-term resilience.
The addition also solves critical support needs below the ORs. New Materials Management space will include offices, breakdown rooms, clean storage, dedicated large- and small-truck bays, biohazard and gas storage, and an employee entry corridor for smaller deliveries.
Nearby, the existing sterile processing department will be renovated and expanded to support a 2034 six-OR capacity model developed with IMH staff, Pact, and Steris. The phased design addresses equipment, staffing, steam, heat, and processing constraints while keeping SPD operations active through construction.
Moving from Plan to Construction
As the work moved from planning into implementation, IMH faced another challenge: how to package multiple complex renovation projects in a way that would attract strong contractor interest and support a successful construction partnership. Pact helped IMH develop a multi-project RFP during design using clearly defining scopes, evaluation criteria, and best-value CMGC selection factors. Four strong CMGC responses were received from the RFP. Pact supported IMH for review of costs, alternates, schedules, general conditions, fees, and subcontractor selections, then helped prepare evaluation tables and interview materials. The process positioned IMH to select a best value construction partner, Haselden Construction, which aligned with the projects’ technical complexity, budget, schedule, duration, and long-term campus relationship needs.
