
Johnson County Hospital Addition & Renovation
Planning
Design
Construction Administration
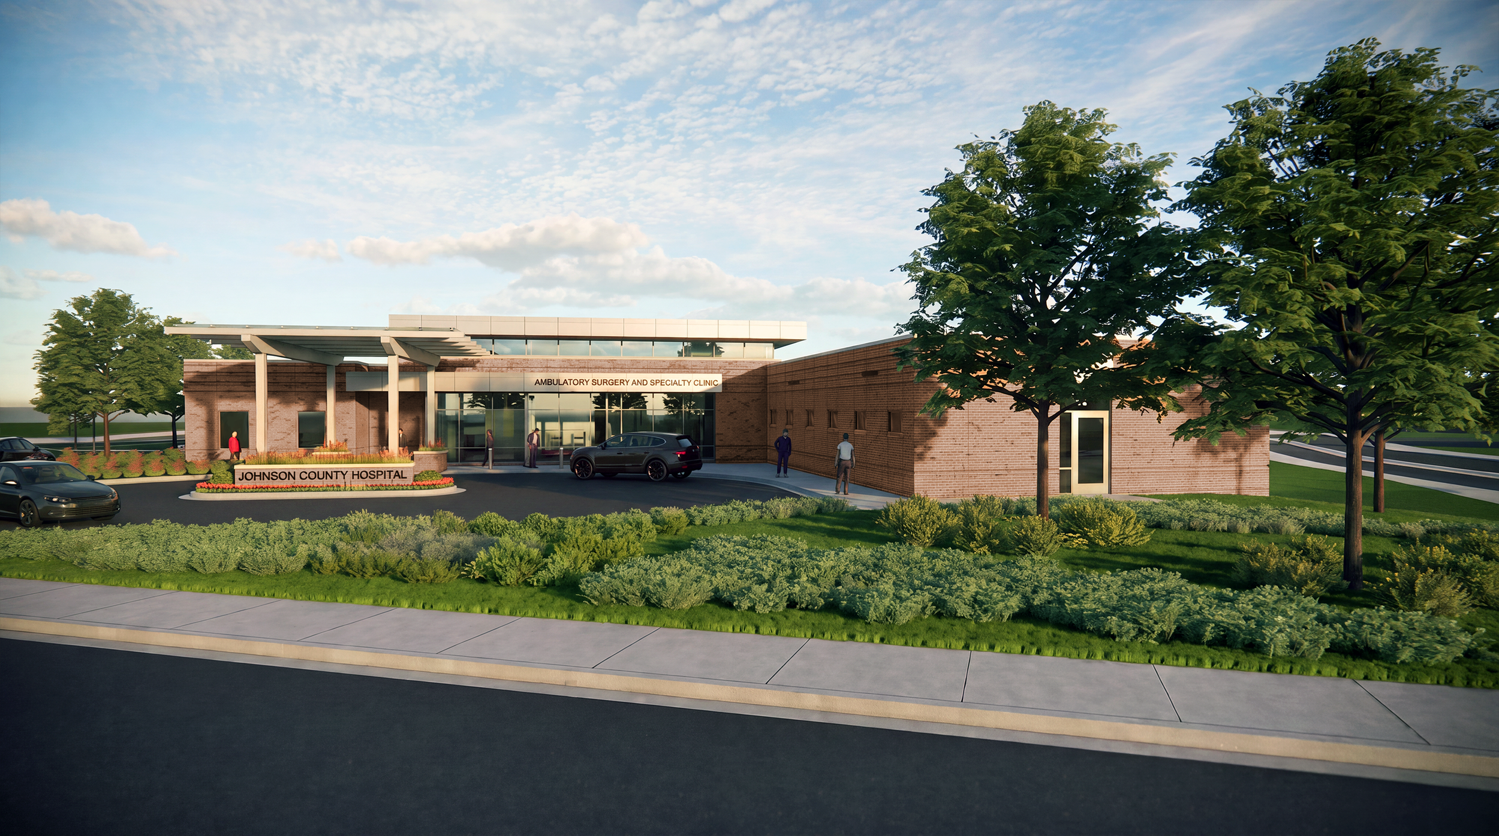
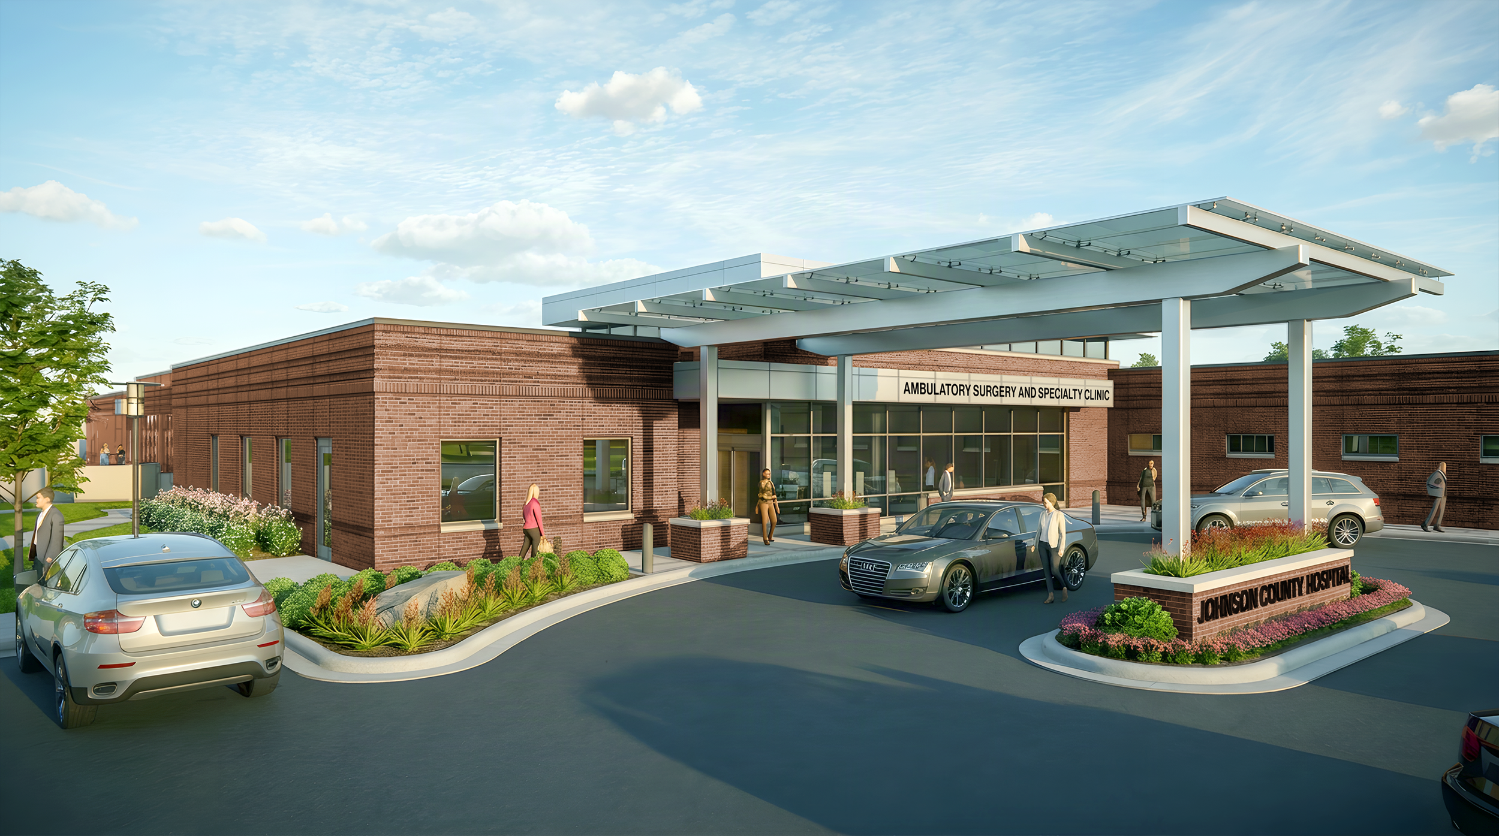
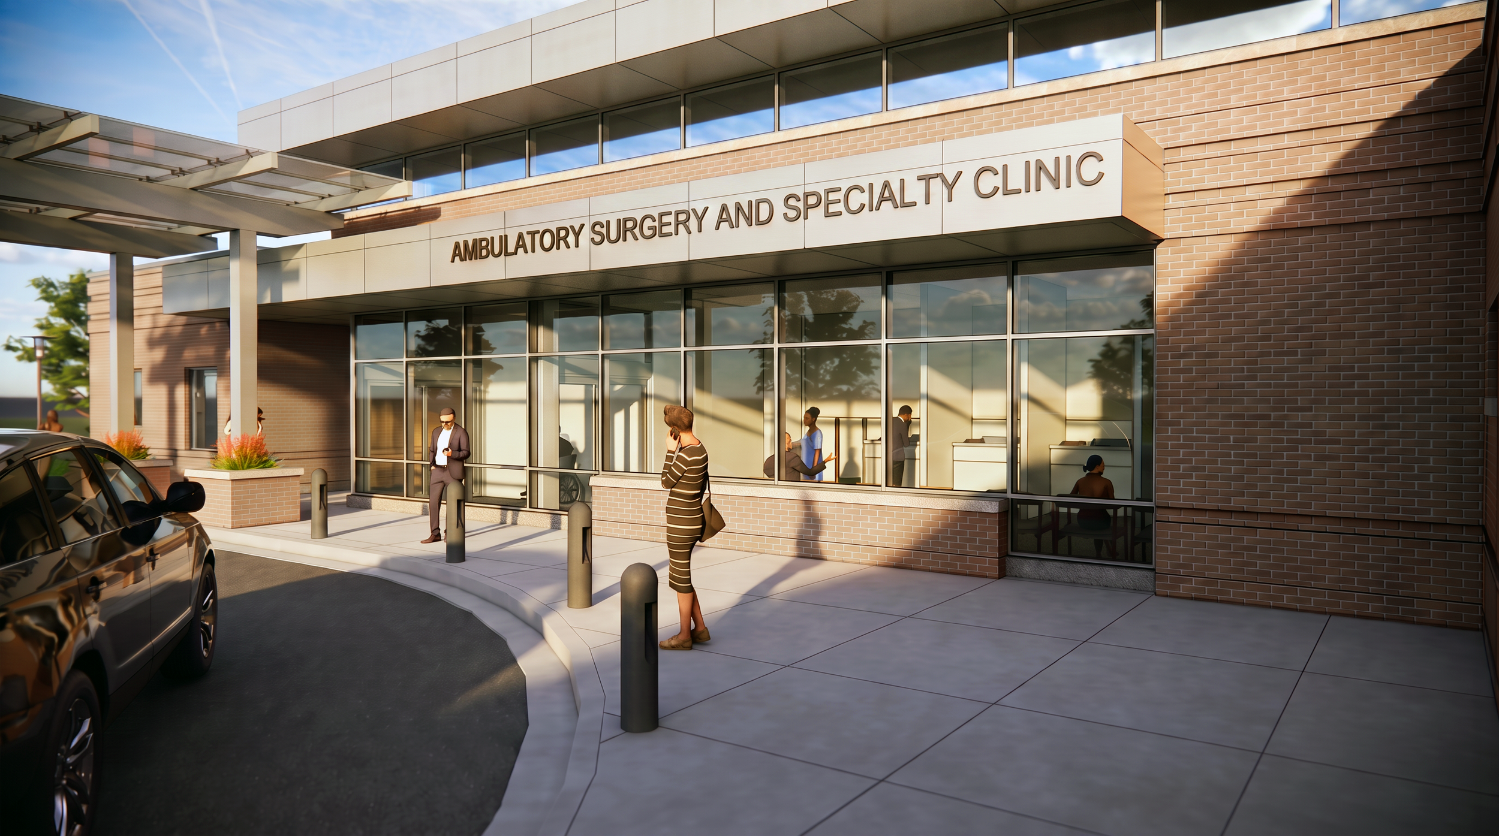
Renderings by Pact Studios, LLC.
OWNER
Johnson County Hospital
LOCATION
Tecumseh, NE
SIZE
18,000 SF
COMPLETION
Spring 2027
PROJECT DESCRIPTION
Johnson County Hospital partnered with Pact Studios in early 2023 to help shape the next chapter of healthcare delivery in Tecumseh, Nebraska. Together, the team planned an addition to the existing critical access hospital and reconfigured key spaces to expand access, improve operations, and support modern care. The project includes approximately 18,000 square feet of new construction and 10,000 square feet of renovation, bringing the facility to roughly 65,000 square feet.
A major goal was to create a clearer, more welcoming front door for outpatient care and same-day surgery services. Pact Studios worked with the hospital to integrate the site grade into the new parking and arrival sequence, making a drive-up drop-off entrance possible. Patients enter through a two-story volume filled with clerestory daylight, creating an approachable connection to both the Outpatient Clinic and the expanded surgery platform.
Inside, the project strengthens the hospital’s ability to deliver more services close to home. The Outpatient Clinic includes nine exam rooms, an Echo/Doppler room, a treatment room, staff offices, support space, and direct access to the adjacent same-day surgery suite. The surgery area grows from one operating room and one prep/recovery room to two operating rooms and eight PACU/prep-recovery rooms. A large central nurse station improves visibility to recovery rooms, while centrally located support spaces help reduce staff travel and improve efficiency.
The addition also supports the broader clinical and community needs of the hospital with a new permanent MRI imaging suite, relocated and expanded conference rooms, dining area, and laundry facilities. Johnson County Hospital was also able to include expanded space for Senior Solutions services and staff, further reinforcing the facility’s role as a trusted healthcare resource for the region.
Within the existing building, Pact Studios helped identify targeted improvements that would make a meaningful operational difference. Renovations include reconfigured and expanded locker rooms, expanded operating room support spaces, relocation of Cardiac Rehabilitation to a larger space, and reconfiguration of Food Services to better connect with the new dining area.
For Pact Studios, the Johnson County Hospital addition represents the kind of strategic, community-centered work that helps advance rural healthcare across Nebraska. By pairing thoughtful planning with practical facility improvements, the project gives a critical access hospital more capacity, flexibility, and dignity in the way care is delivered. Pact Studios worked closely with Johnson County Hospital leadership and the full design and construction team—including E&A Consulting Group, Performance Engineering, Design Studio Blue, Strategic Design, Specialized Engineering Solutions, ADAMS, Latitude, and CMAR partner AHRS—to help move this important rural healthcare investment toward reality.
