
Parking Garage 2
Planning
Design
Construction Administration
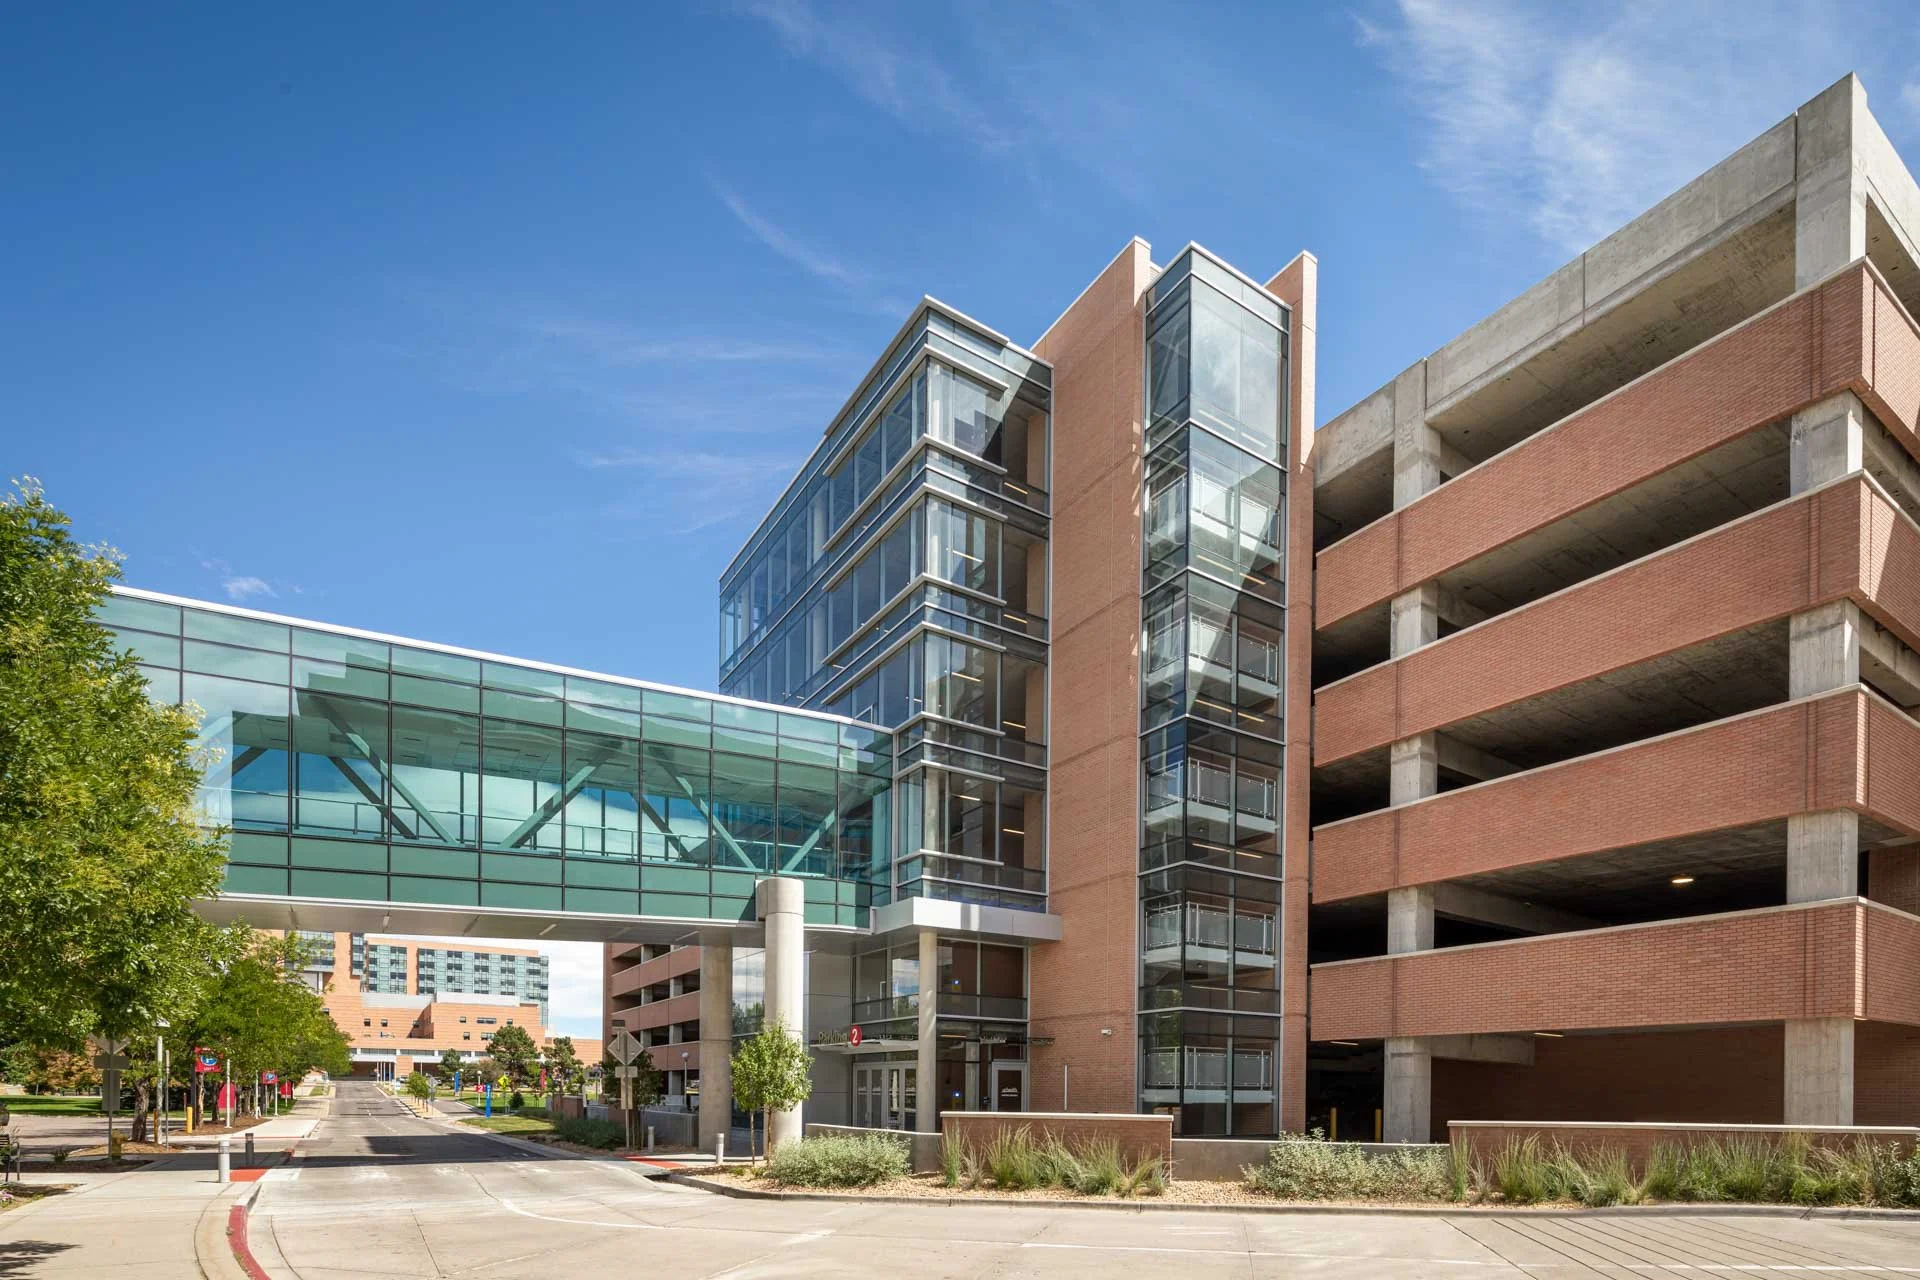


Renderings by Pact Studios, LLC.
LOCATION
Aurora, CO
OWNER
UCHealth
SIZE
435,000 SF
COMPLETION
Spring 2023
PROJECT DESCRIPTION
As part of its ongoing work with UCHealth, Pact Studios helped advance a long-term campus strategy for the University of Colorado Hospital on the Anschutz Medical Campus in Aurora, Colorado. With outpatient and visitor demand continuing to grow, UCHealth needed a parking solution that could improve access today while supporting the future needs of a leading academic medical center. Pact Studios led a multi-disciplinary design team for a new six-story parking garage that replaces the existing visitor lot adjacent to the Anschutz Outpatient Pavilion entrance and provides approximately 1,300 outpatient and visitor parking spaces at the northwest corner of Aurora Court and 16th Avenue. The structure is designed as a post-tensioned cast-in-place concrete structure. And its material pallet and design language was a close collaboration between Pact Studios and the UCD design review board to ensure campus continuity and a welcoming experience for patients.
Working in collaboration with UCHealth, the team established project goals and guiding principles that focused on more than parking capacity. The design needed to enhance the patient and visitor experience, improve what people see and feel as they arrive, support cleaner and more intuitive access, promote safer pedestrian movement across 16th Avenue, and create flexibility for future changes in technology, transportation, valet operations, employee use, and visitor demographics.
A key planning solution was the incorporation of a second-floor skybridge connection that helps move patients and visitors from the garage into the campus while reducing at-grade pedestrian traffic and improving overall circulation at one of the campus’ busiest arrival points.
The garage was carefully sited to preserve as many mature existing trees as possible and to strengthen the pedestrian experience at the campus edge. Enhanced landscape spaces to the north and west create a more comfortable transition from parking to outpatient appointments, helping patients and visitors move through the campus with greater clarity, safety, and ease. For Pact Studios, the project reflects the value of repeat-client knowledge and long-term planning: solving a practical access challenge in a way that supports daily operations, future adaptability, and the broader campus experience at one of Colorado’s premier academic medical centers.
