
Prospect Street UC/PC Clinic
Planning
Design
Construction Administration
Photographs by Dennis Schroeder.
LOCATION
Fort Collins, CO
OWNER
UCHealth
SIZE
9,690 SF
COMPLETION
Summer 2025
PROJECT DESCRIPTION
Pact Studios helped UCHealth transform an existing, unused 9,600-square-foot ambulatory surgical center into a new home for urgent care and primary care services in Fort Collins, Colorado. The project turned an underused building asset into a more accessible point of care for nearby residents, combining immediate treatment, family medicine, behavioral health, diagnostics, and shared clinical support under one roof.
Pact led a multidisciplinary team through a four-month design effort, adapting proven general clinic standards developed with UCHealth during previous clinic projects to the constraints of this specific building. The design implemented existing key assets where possible—including the entrance vestibule, mechanical and electrical rooms, roof access, and select equipment—while replacing most of the interior build-out to support the new clinical program.
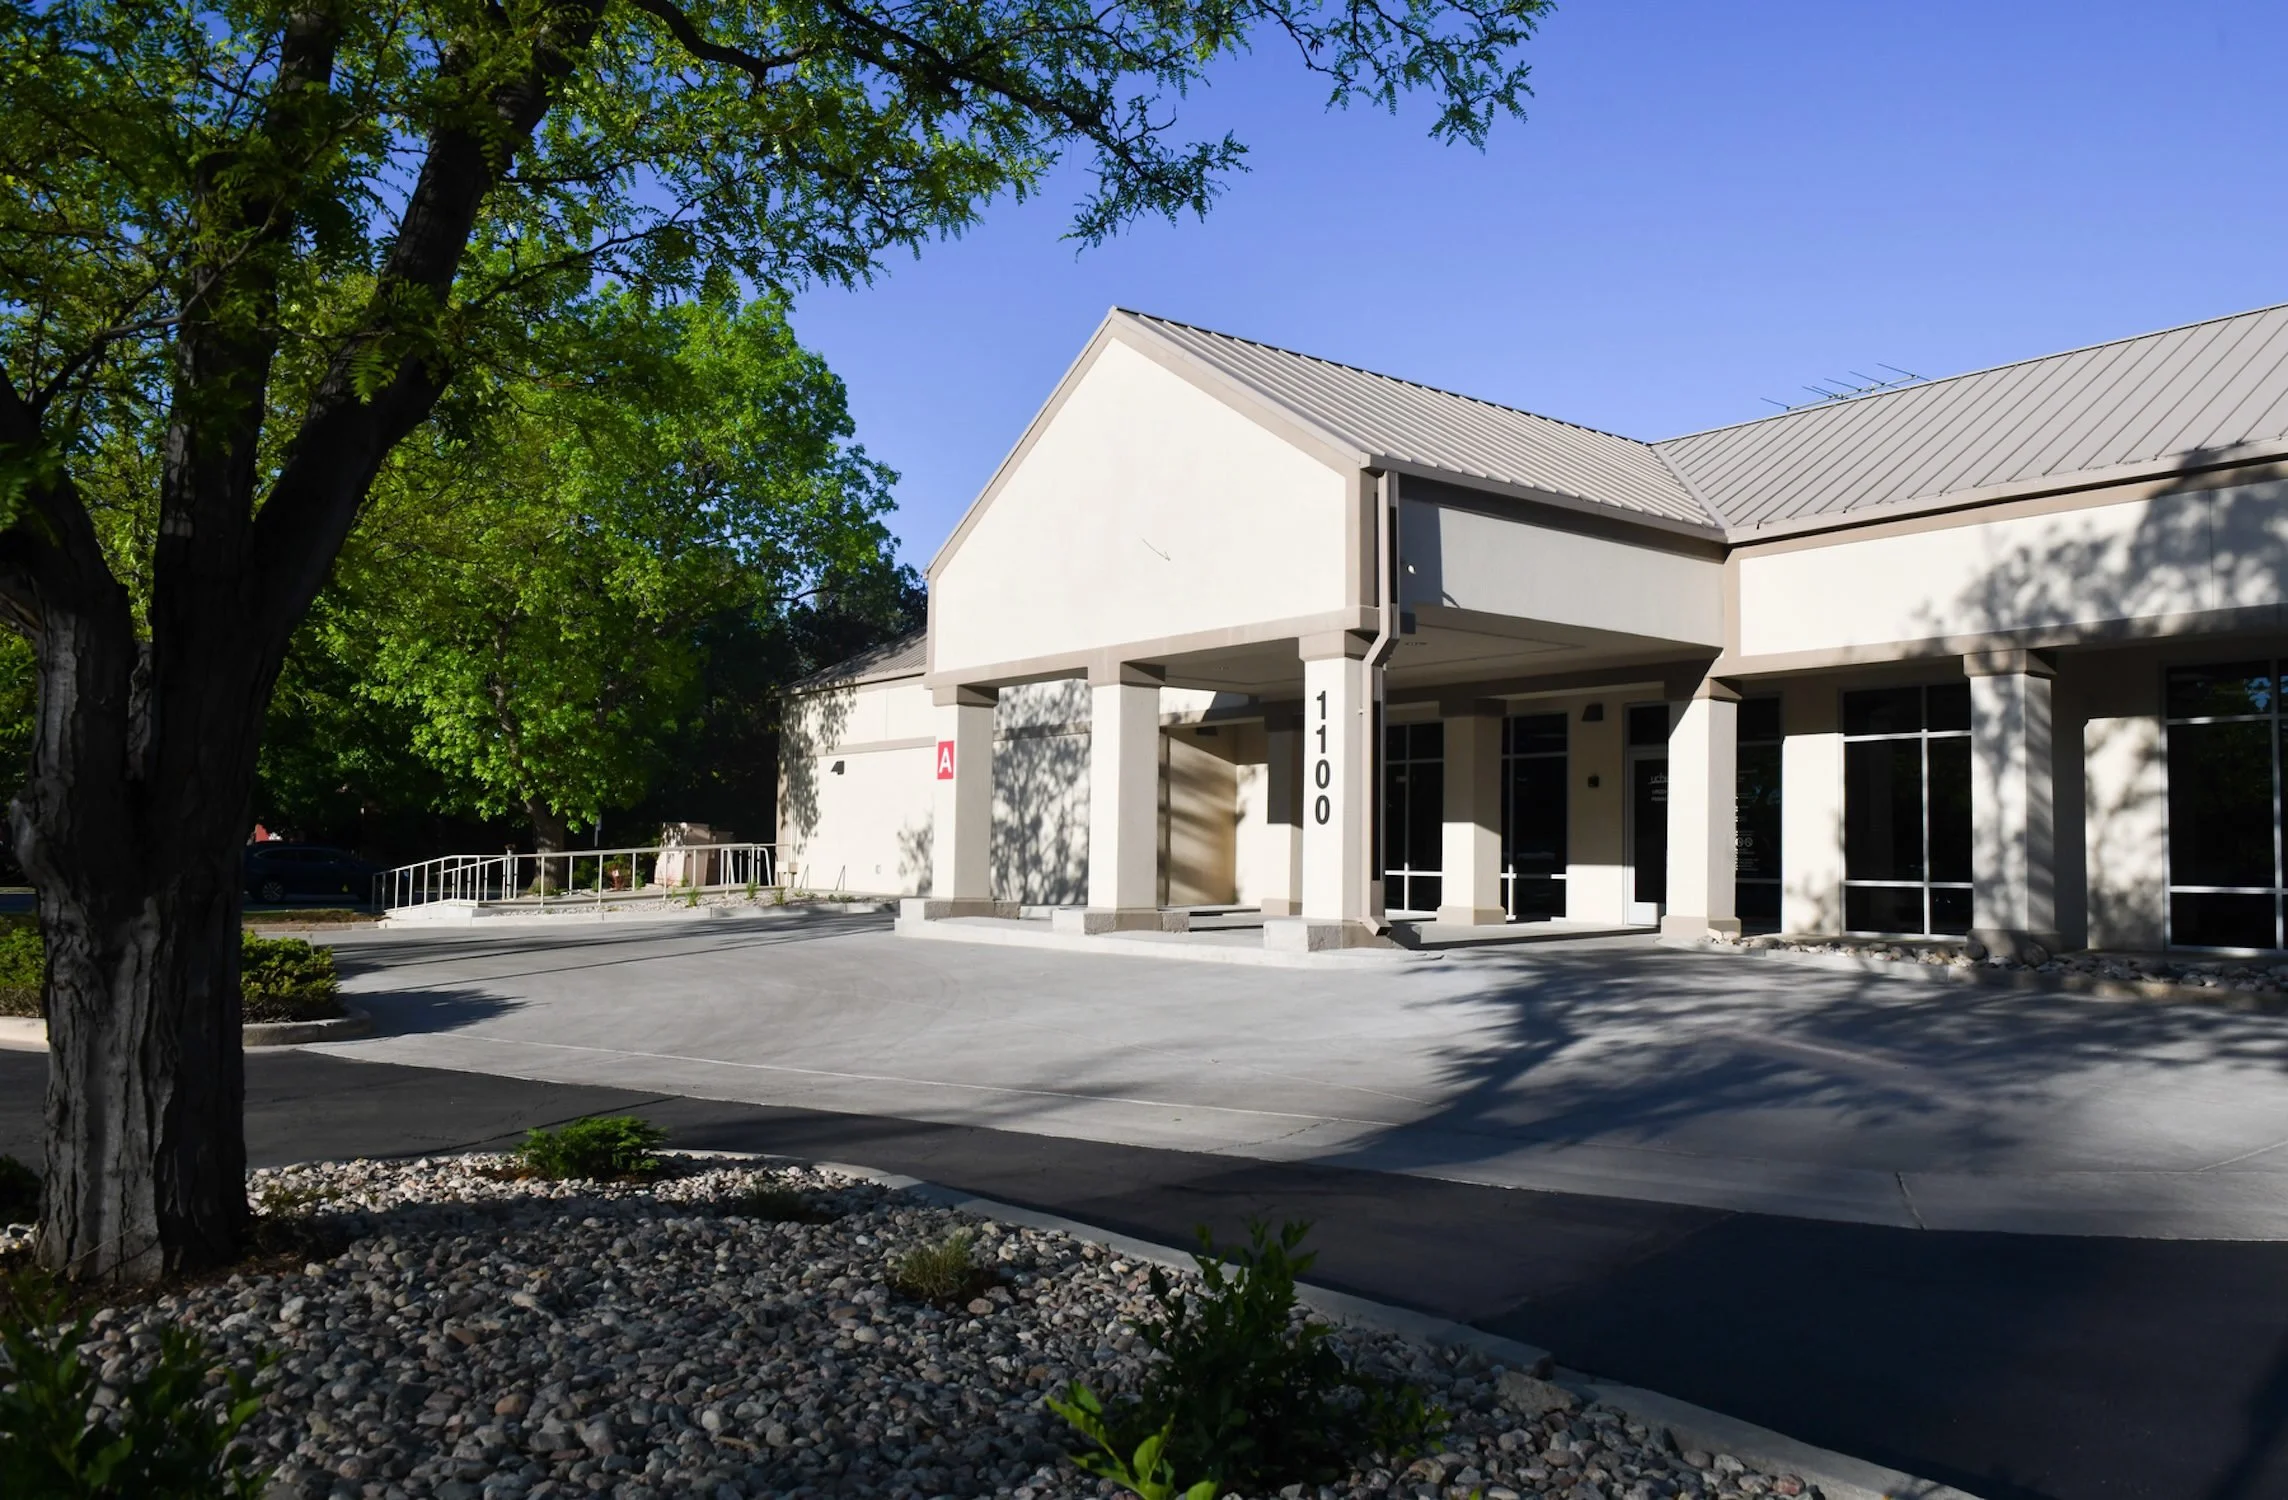
The exterior and site improvements focused on making the clinic easier to find and easier to reach. New accessible routes now connect parking, the entry, and the adjacent bus stop. Updated sidewalks, drop-off lanes, accessible parking, EV charging, lighting, landscaping, exterior paint, and a prominent monument sign help create a clearer arrival experience that aligns with current UCHealth, city of Fort Collins, and accessibility standards.
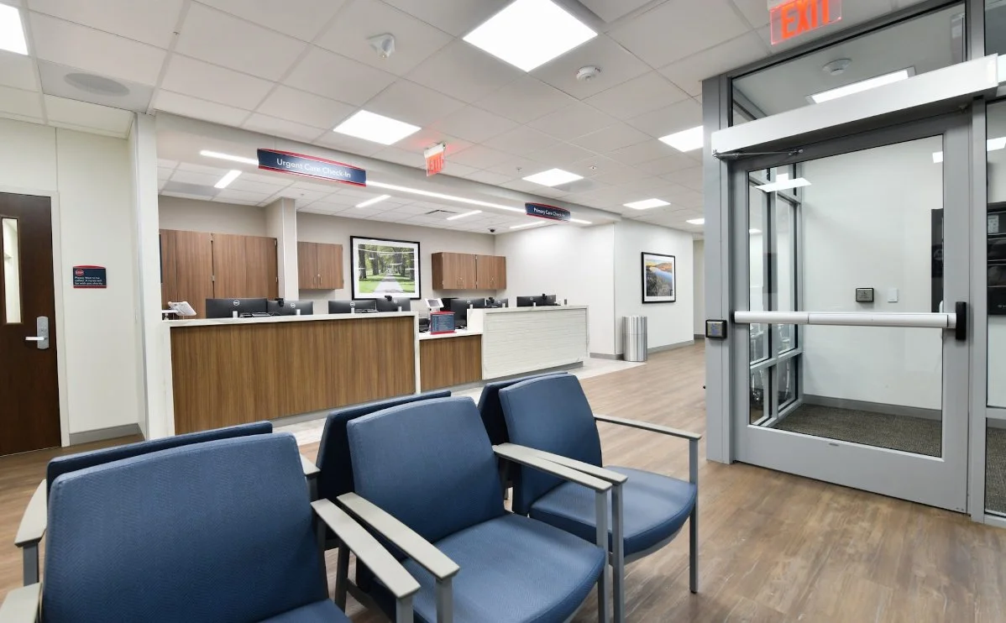
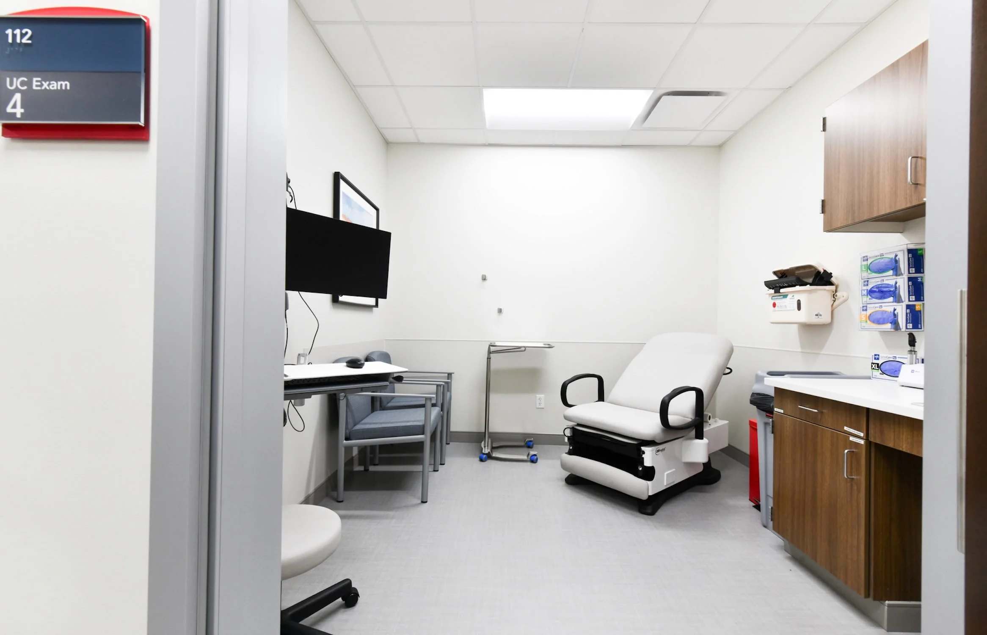
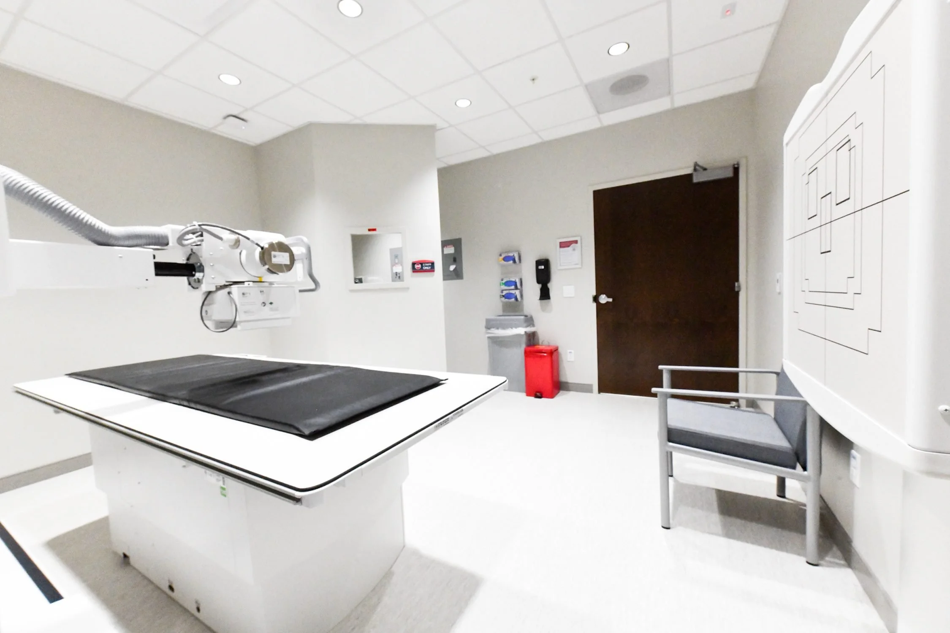
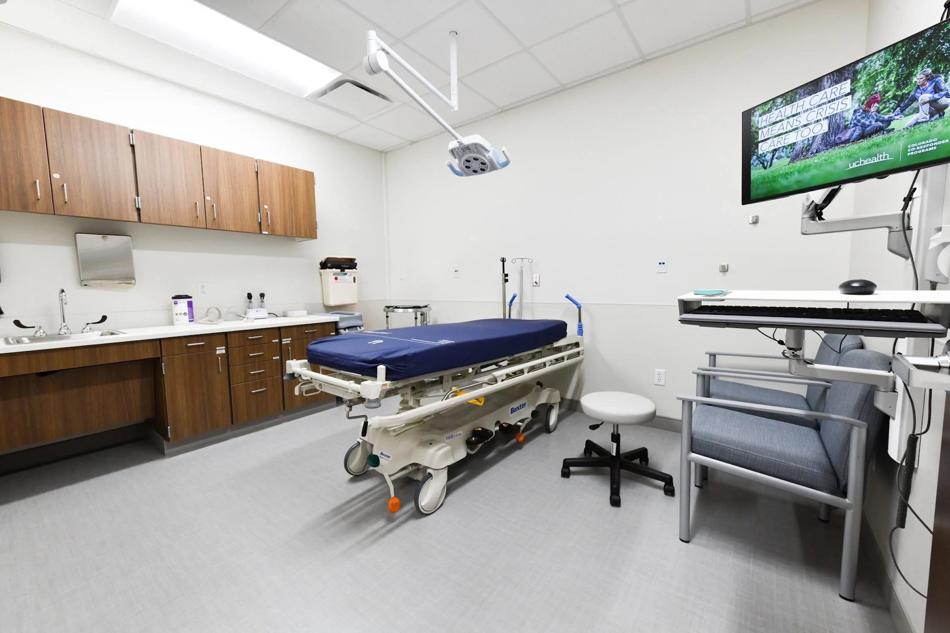
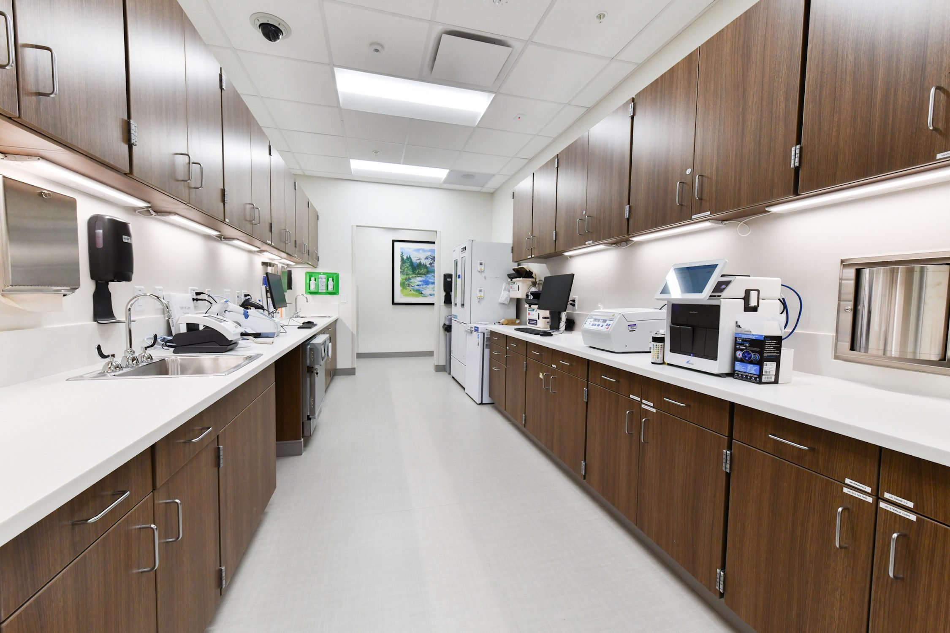
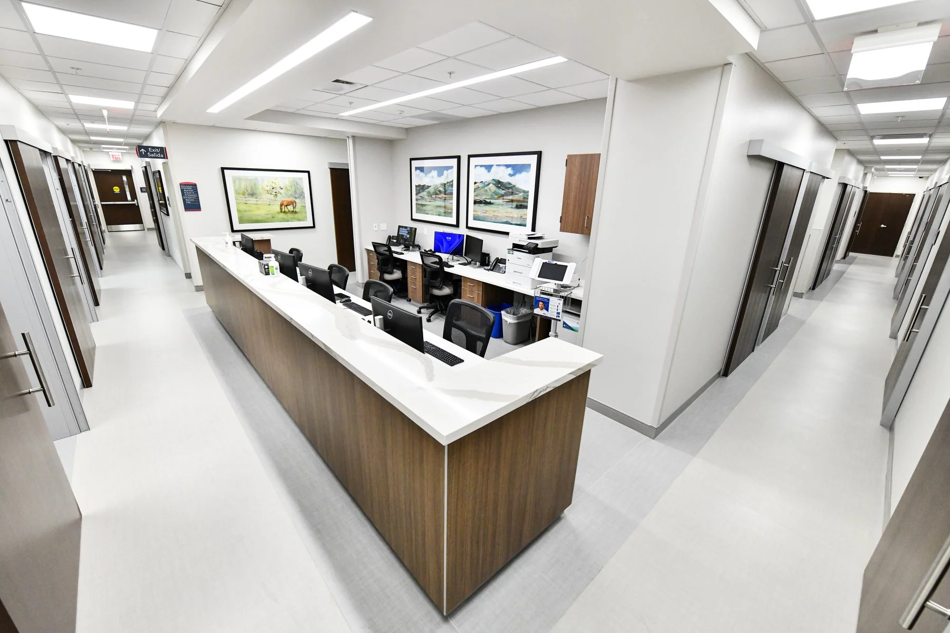
Inside, the clinic is organized around a shared waiting and registration experience, with clinical zones tailored to urgent care and primary care workflows. Urgent care includes triage, x-ray, two treatment rooms, four exam rooms, and a central care team station with adjacent provider and manager offices. Primary care includes a blood draw station, two treatment rooms, sixteen exam rooms, two care team stations, and associated provider and manager offices. In addition, shared support spaces such as clean supply, soiled utility, the staff break room, and IT were carefully placed to best serve the staff and maximize efficiency.
To help the project build-out move quickly, the team issued an early demolition package before the full construction documents were complete. During construction, the Pact Studios worked closely with the General Contractor to ensure critical submittals were prioritized, keeping procurement and field decisions moving efficiently. The result was a complete renovation of an underutilized building; expanding patient access to care while maintaining an aggressive construction schedule.
