
UNMC College of Dentistry
Planning
Design
Construction Administration
Photographs courtesy of Jackson Studios.
LOCATION
Lincoln, NE
OWNER
UNMC
SIZE
34,000 SF
COMPLETION
Fall 2025
PROJECT DESCRIPTION
Early programming and planning provides the pathway
The College of Dentistry Building Modernization is a key component of a comprehensive, long-term strategy to transform the primary facility supporting the University of Nebraska Medical Center College of Dentistry's mission of education, research, patient care, and community service. The project builds upon an extensive planning process led by Pact Studios to position the College for continued growth while addressing the challenges of an aging facility.
In 2019, Pact Studios partnered with the College to conduct a comprehensive functional and space programming study aligned with the institution's 2030 strategic vision. Since that effort, significant changes in healthcare education, research, technology, and workplace expectations—including the lasting impacts of the COVID-19 pandemic—prompted the University to revisit its long-term facility needs. In 2022, Pact Studios was again engaged to reassess and refine the original program using current enrollment projections, office standards, operational goals, and evolving pedagogical approaches.
As part of this renewed effort, Pact Studios also completed a comprehensive assessment of the existing building and site. The evaluation identified deferred maintenance priorities, building code deficiencies, accessibility concerns, aging infrastructure, and opportunities to improve building performance. These findings established a clear roadmap for modernization while helping the University prioritize investments that would provide the greatest long-term benefit.
The planning effort resulted in two complementary implementation packages designed to address both immediate facility needs and long-range modernization goals.
Improvements inside and out
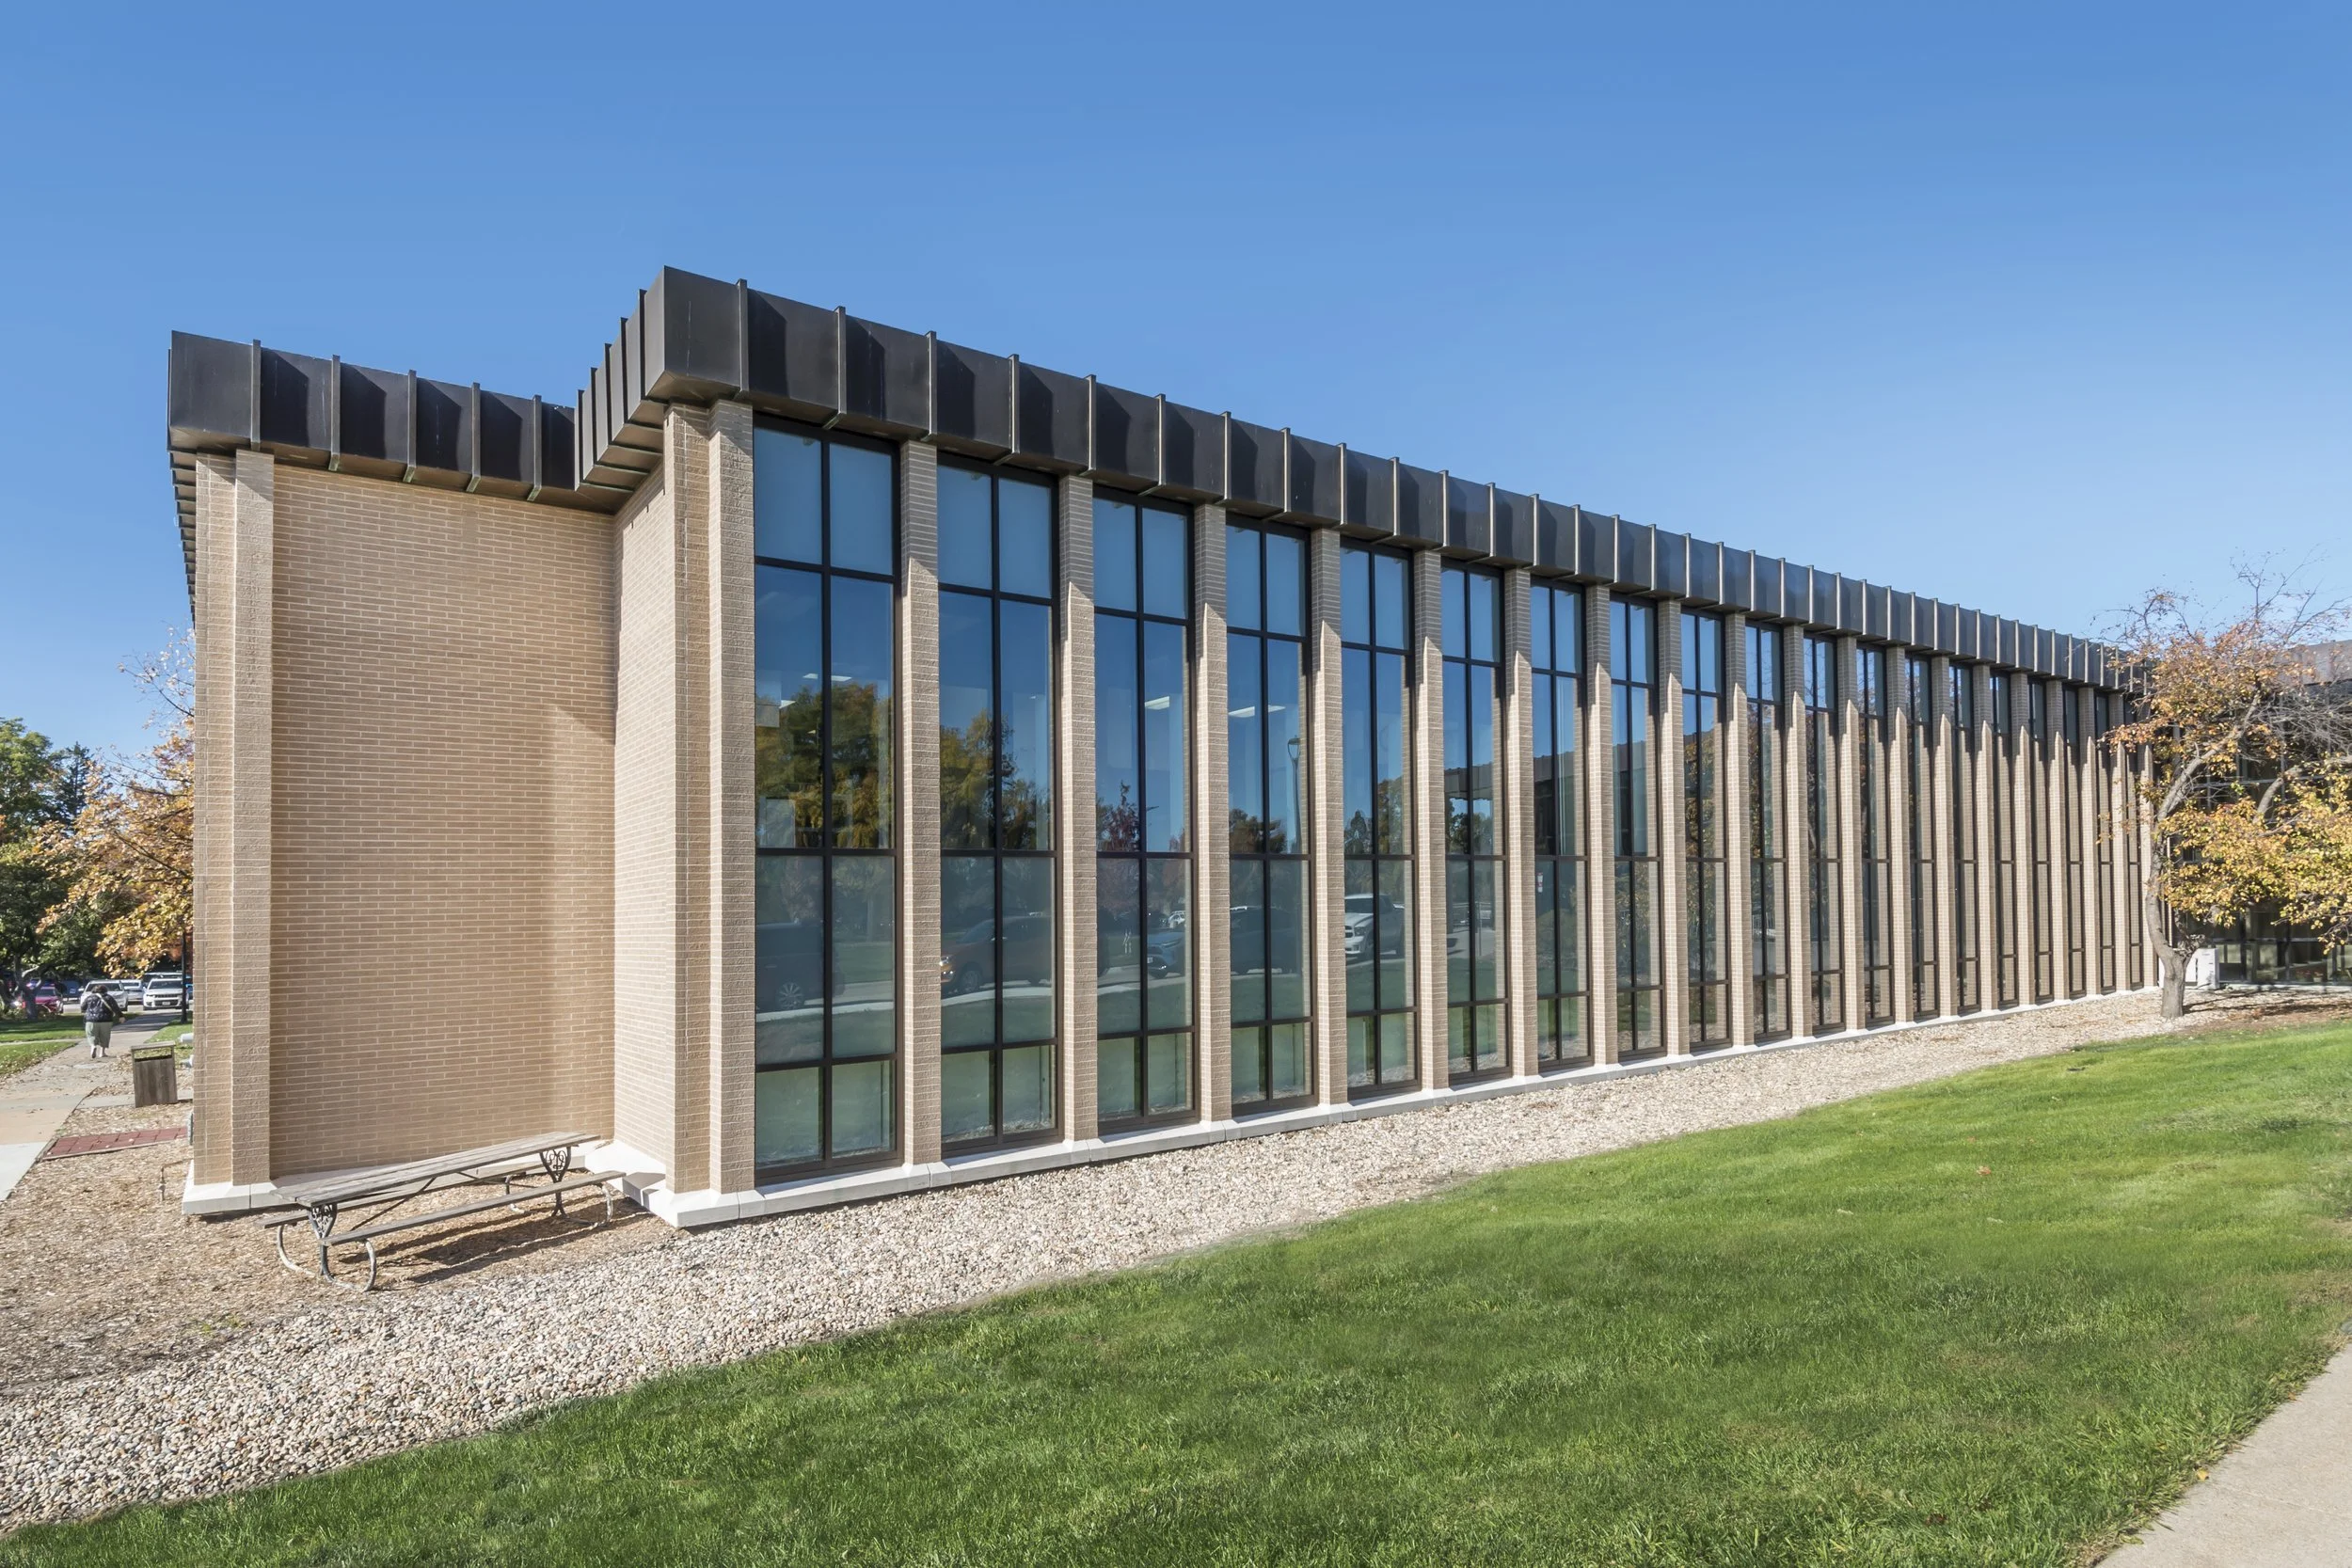
The first package focused on renewing the building envelope through the replacement of the nearly 60-year-old curtainwall system, roofing assembly, and roof drainage infrastructure. These improvements enhanced building performance, improved energy efficiency, reduced maintenance requirements, and extended the useful life of the facility.
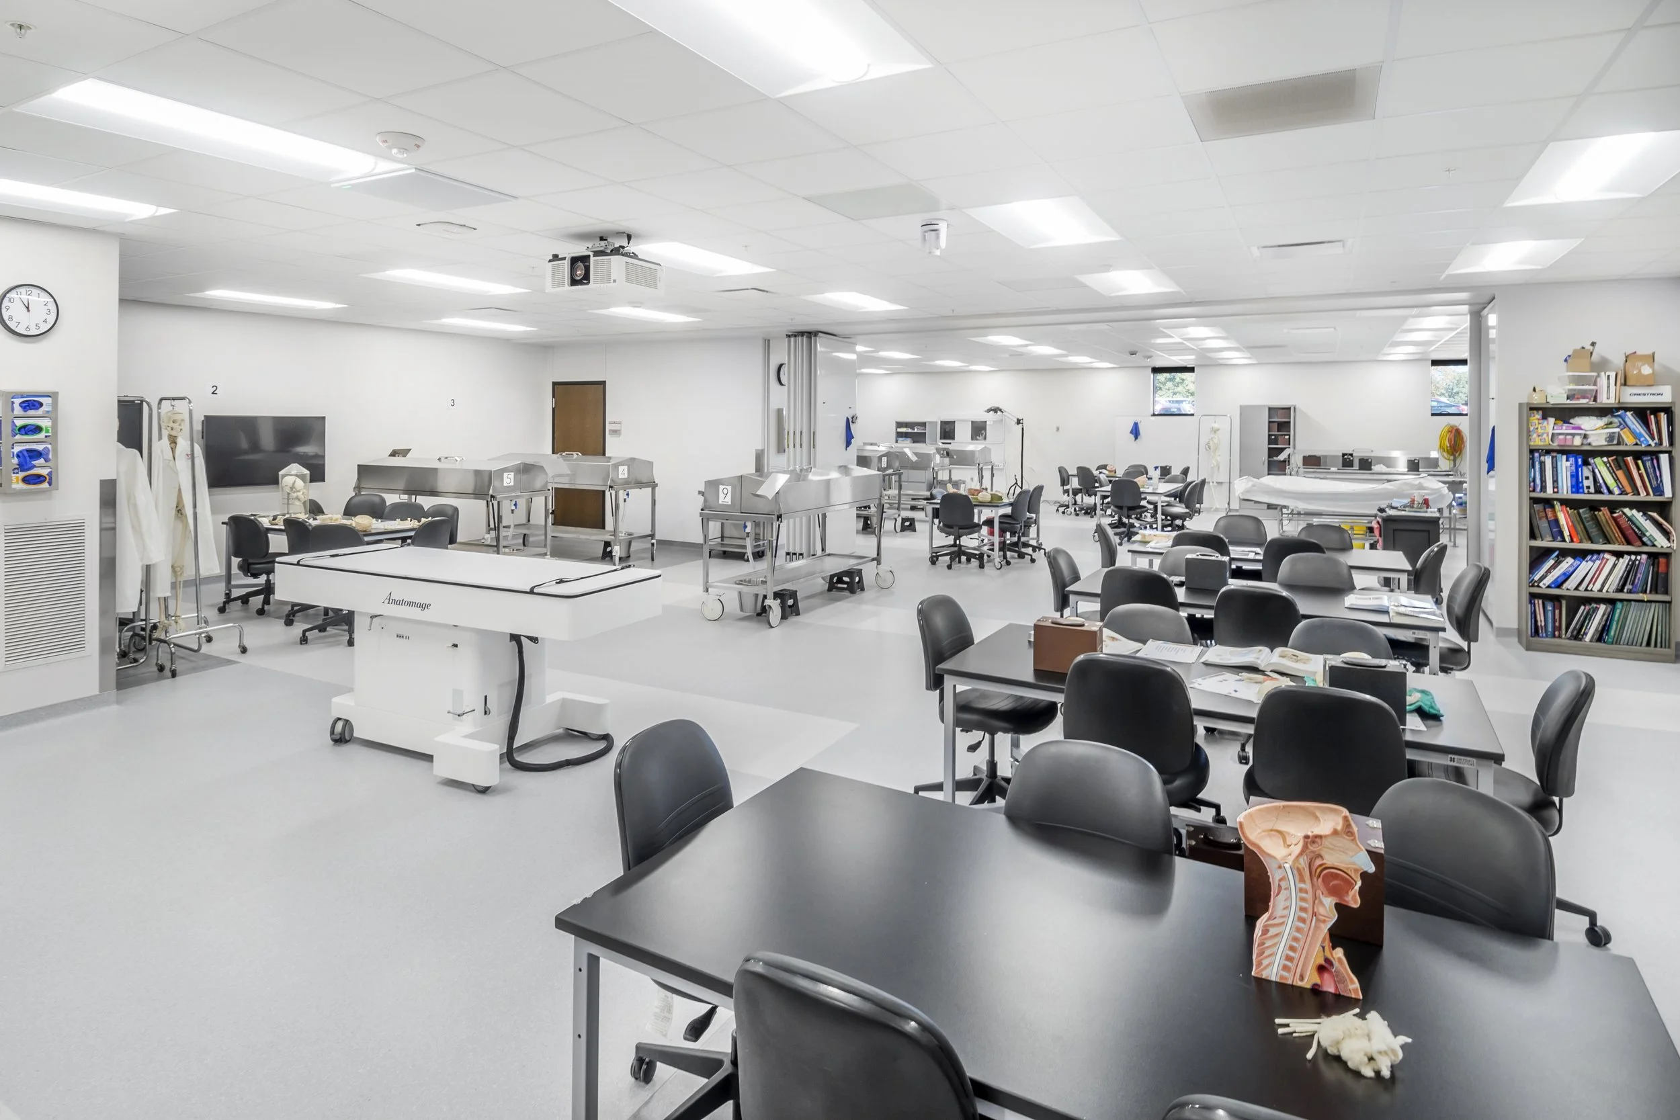
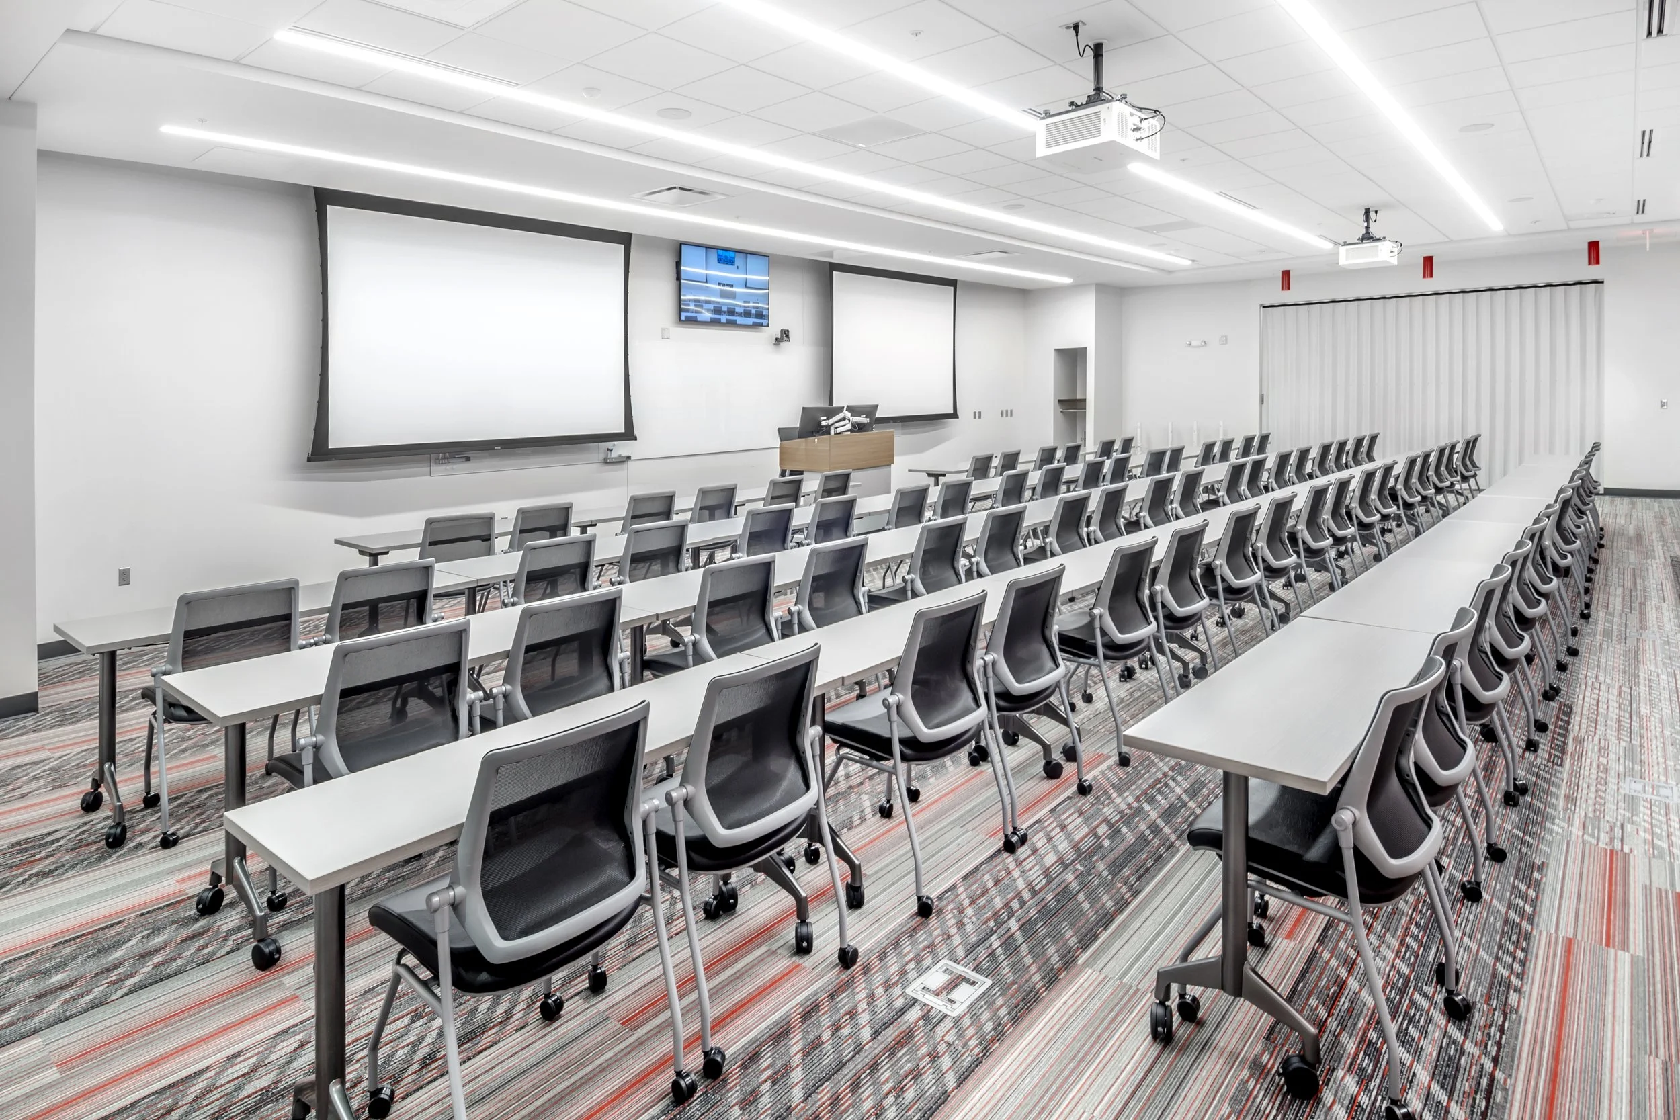
The second package transformed the interior environment through a comprehensive modernization of instructional, research, administrative, and student support spaces. Existing classrooms were renovated with contemporary finishes, furnishings, instructional technology, and flexible learning environments that better support collaborative and active learning while meeting current ADA accessibility requirements. The existing auditorium was similarly updated to improve functionality, accessibility, and the overall educational experience.
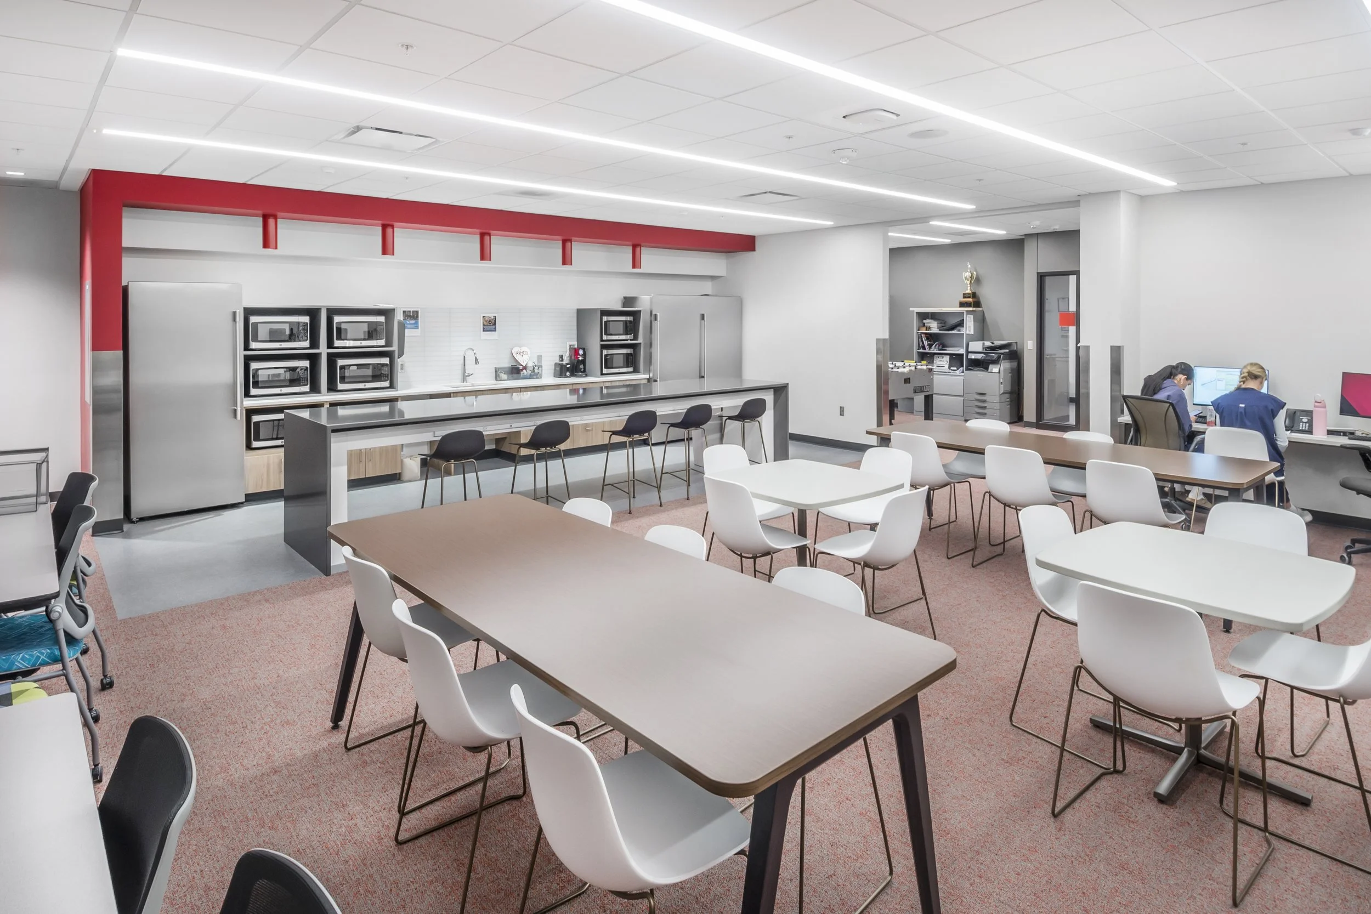
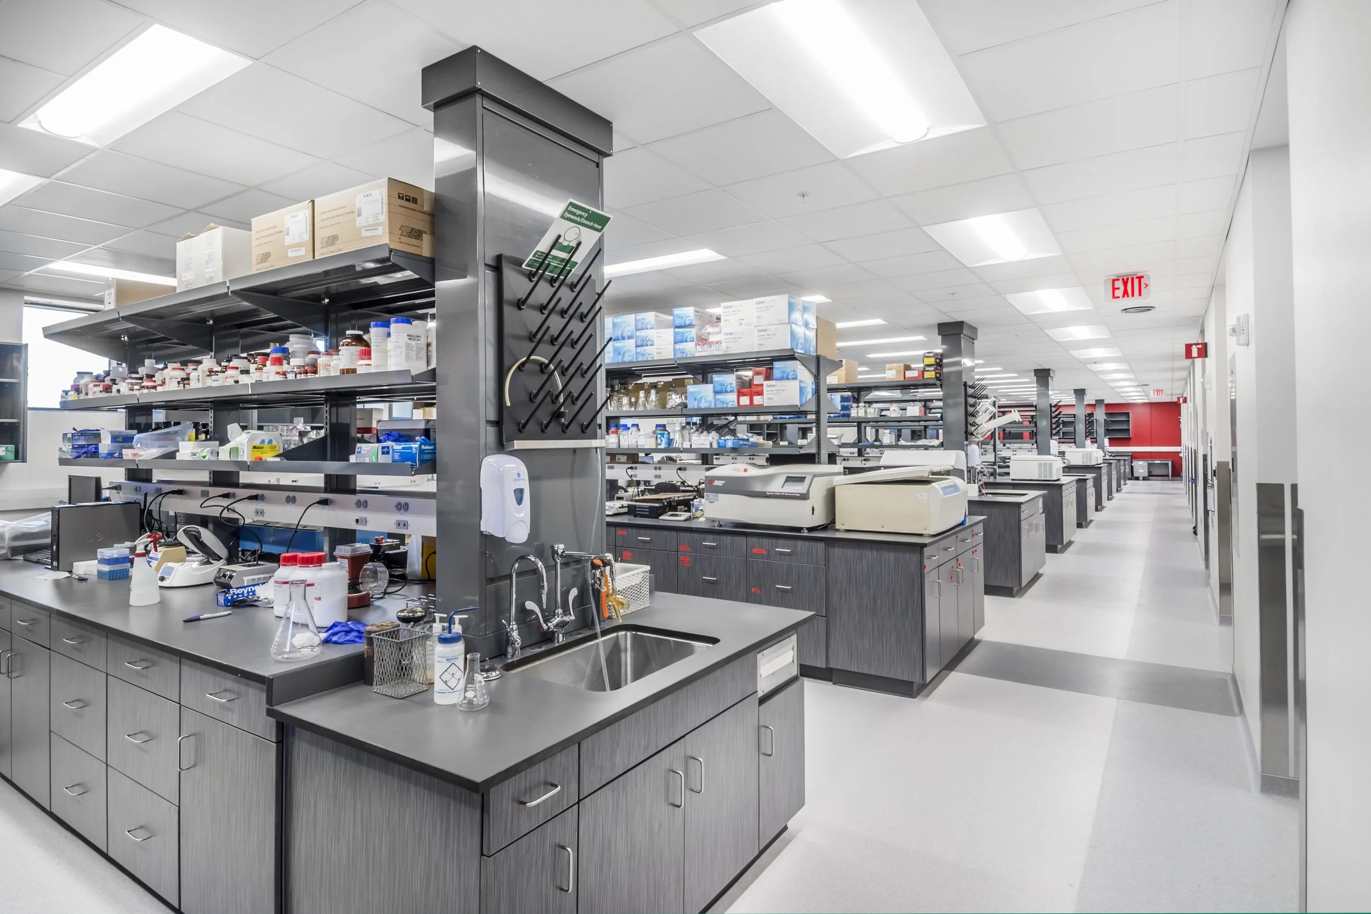
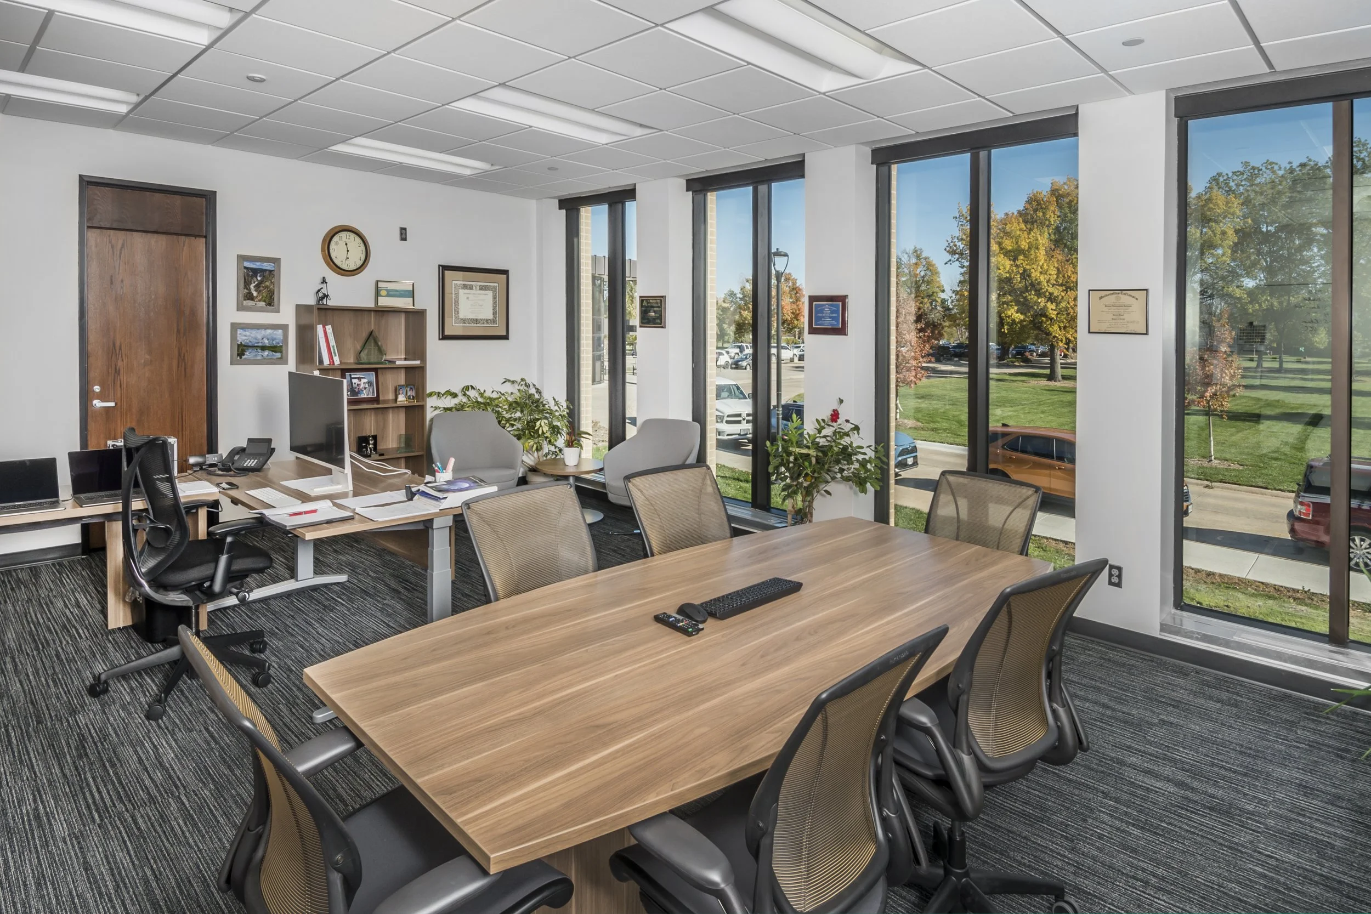
Beyond instructional spaces, the project created inviting student and faculty commons that foster collaboration, informal learning, and wellness throughout the building. Administrative offices were reconfigured using current University workplace standards to improve operational efficiency, promote interdisciplinary collaboration, and provide greater flexibility through modern open-office concepts. Research laboratories were reorganized to better accommodate future faculty recruitment, enhance collaboration among investigators, improve research workflows, and maximize the use of existing space.
Additional renovations included restroom upgrades to improve accessibility wherever feasible, as well as significant mechanical, electrical, plumbing, and site improvements that increased energy efficiency, enhanced occupant comfort and safety, strengthened system reliability, and improved the campus presence of the facility. Together, these improvements revitalized a vital academic building, and created a modern, efficient, and collaborative environment that supports the College of Dentistry's evolving mission for decades to come.
